


Address
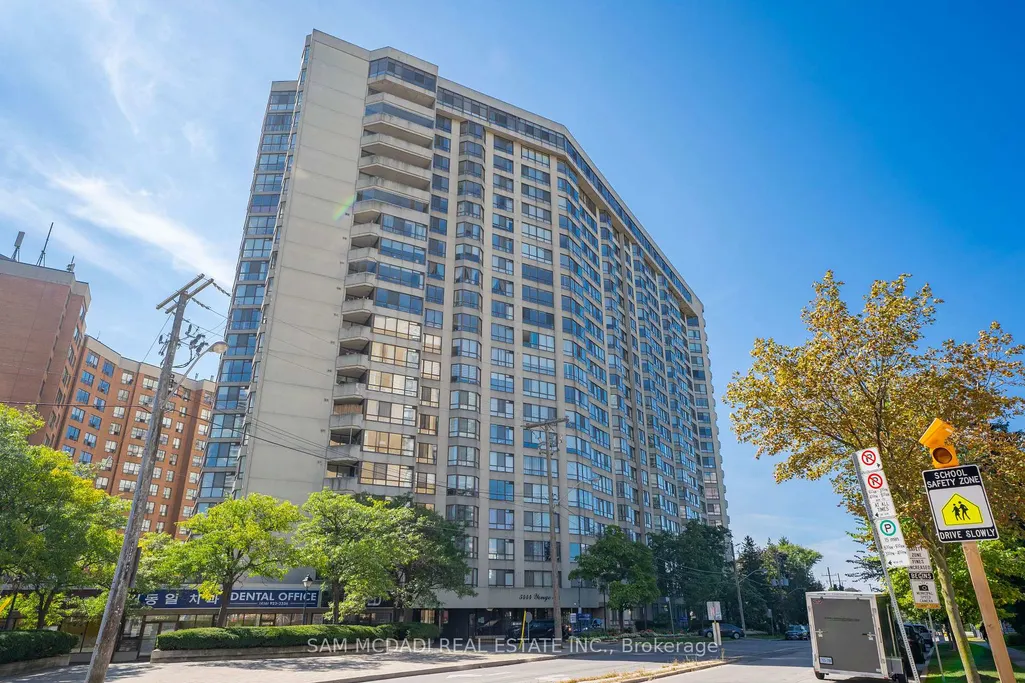
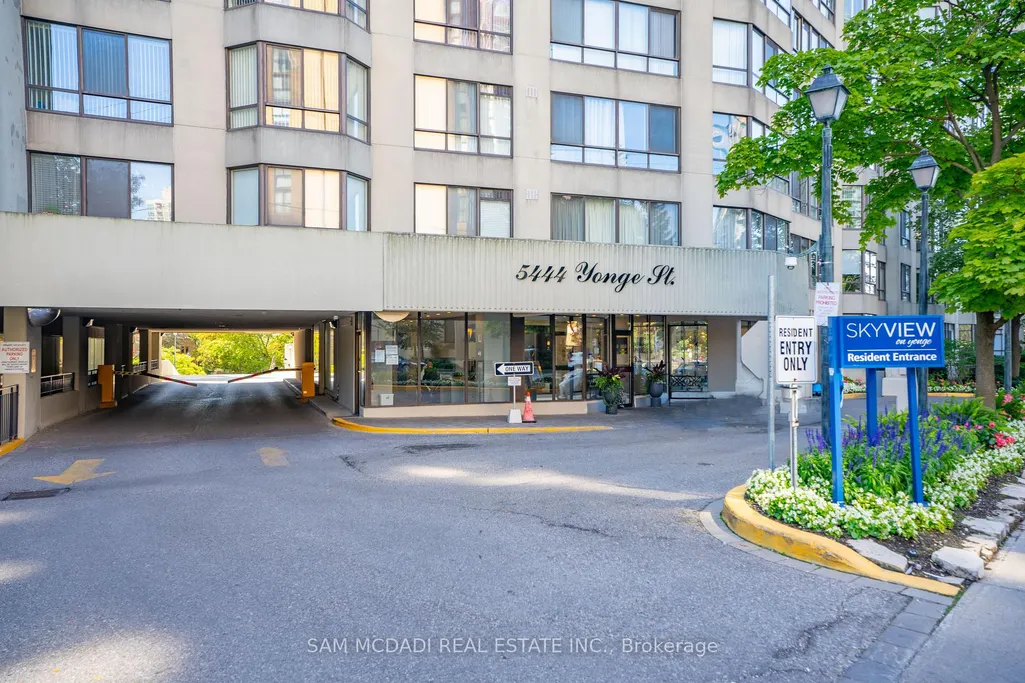
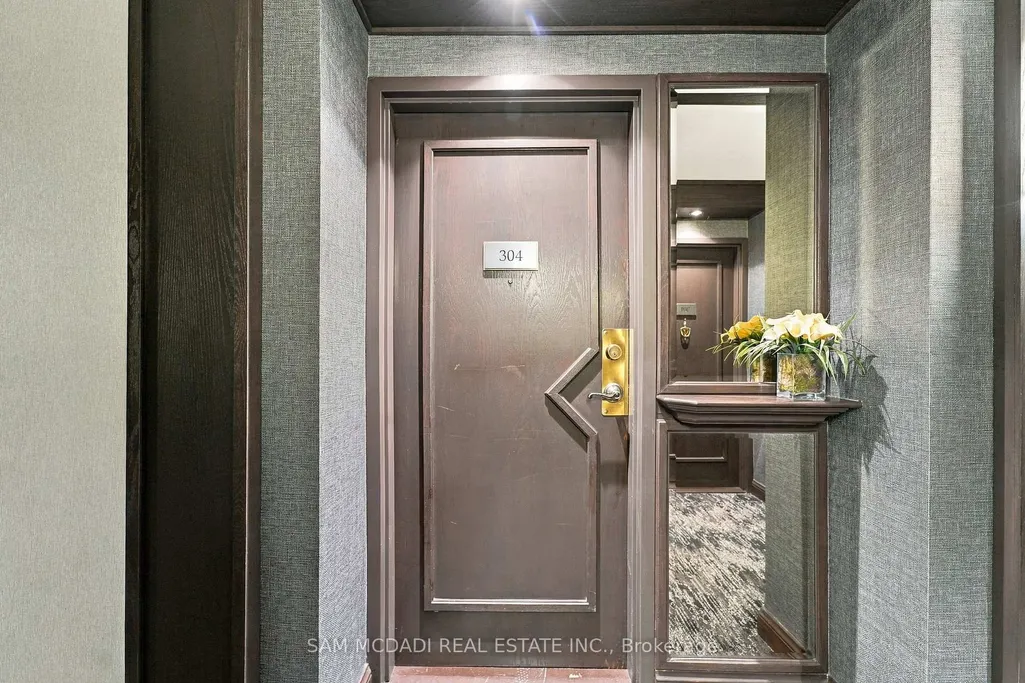
5444 Yonge Street # 304, Toronto, ON
Price
$ 1,250,000
Property Attributes
- MLS#C13797440
- TypeCondos
- Listing Status New
- CityToronto
- AreaWillowdale West
- NeighbourhoodWillowdale West
- Postal CodeM2N 6J4
- StyleApartment
- Taxes$ 3669
- Price$ 1,250,000
- Bedrooms3
- Full Bathrooms2
- Half Bathrooms0
- Sqr Footage1600-1799
Data Source:
Toronto Real Estate Board (TRREB)
Property Description
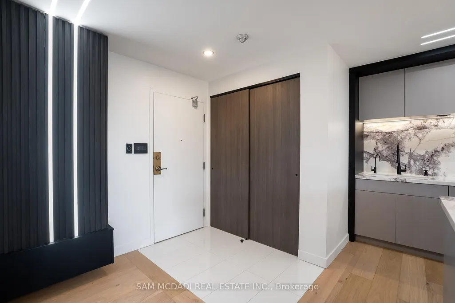
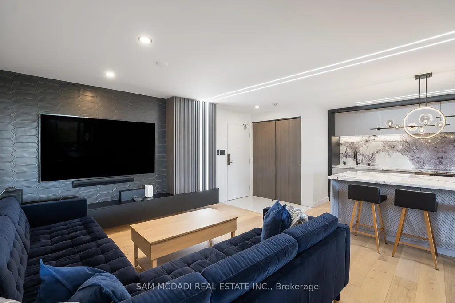
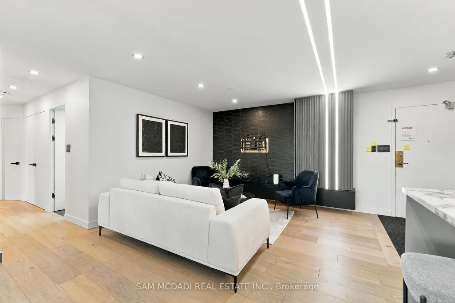
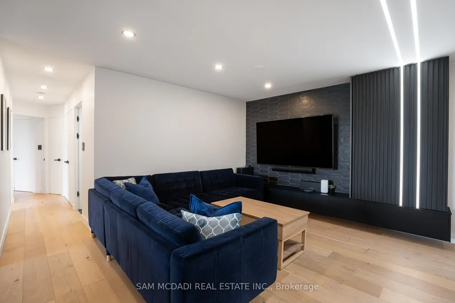
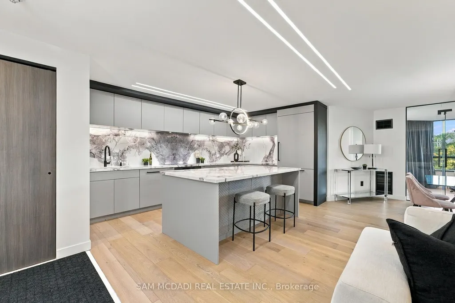
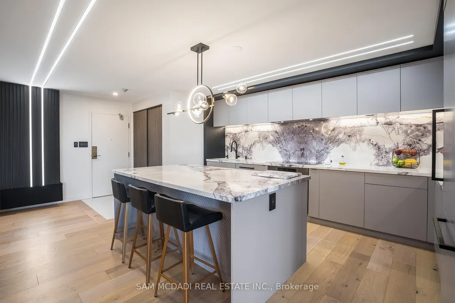
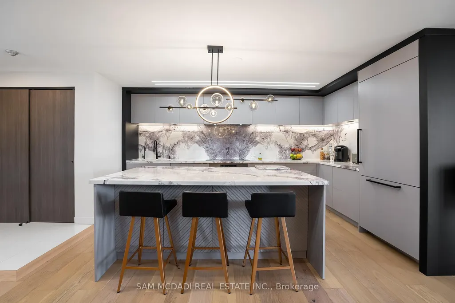
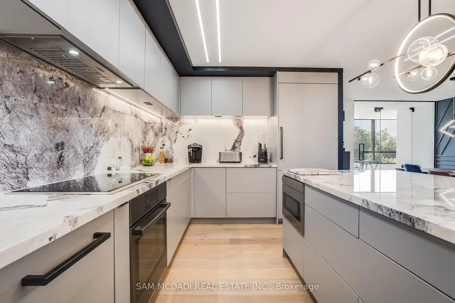
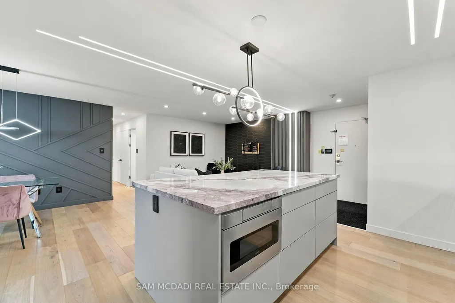
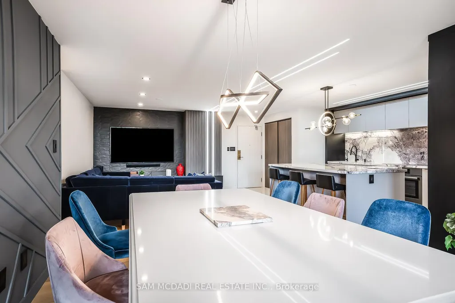
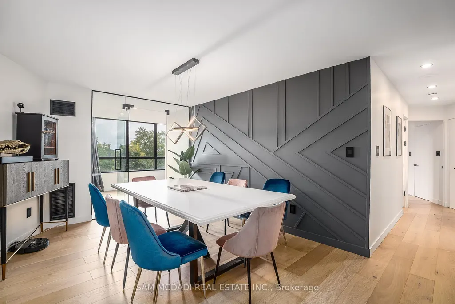
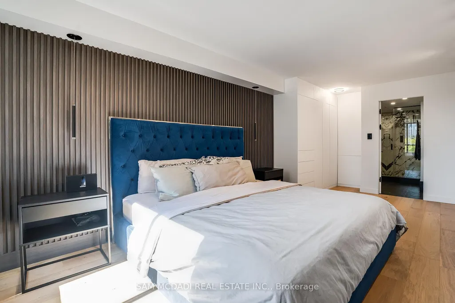
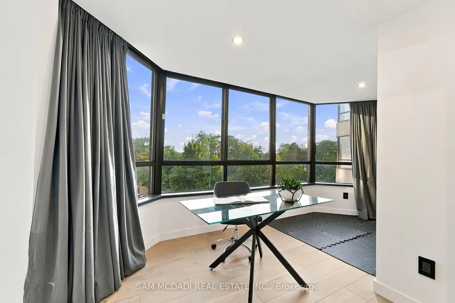
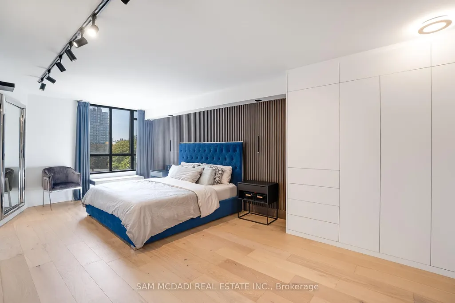
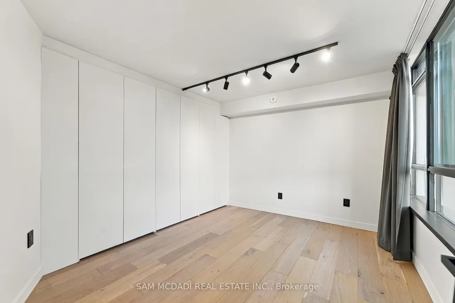
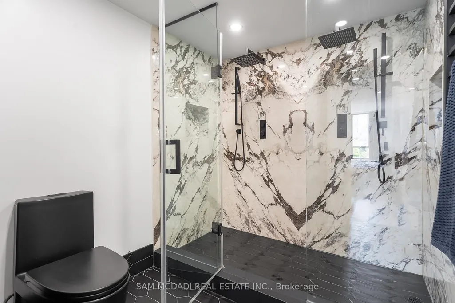
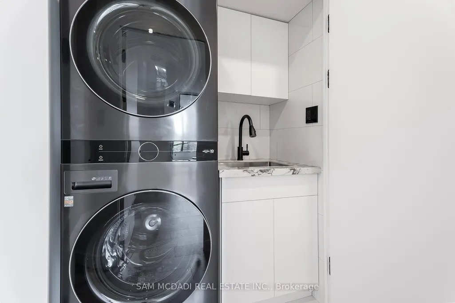
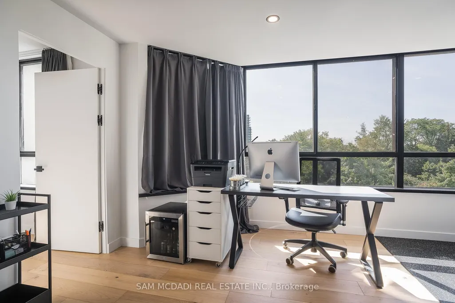
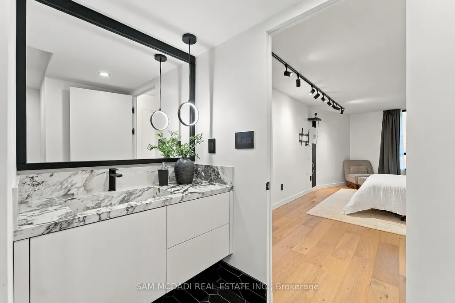
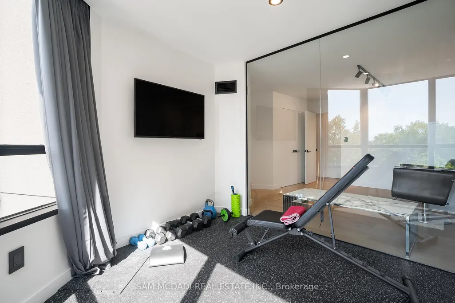
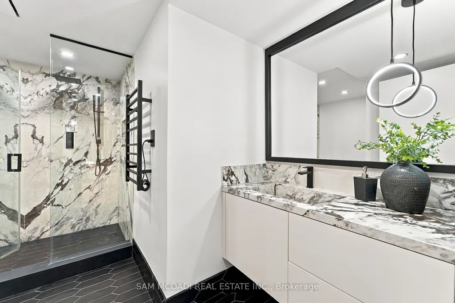
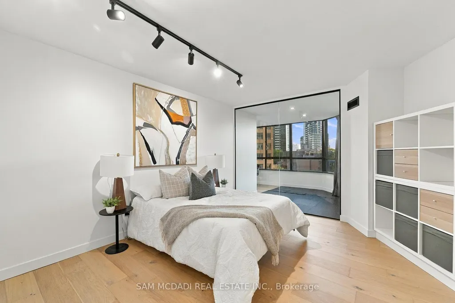
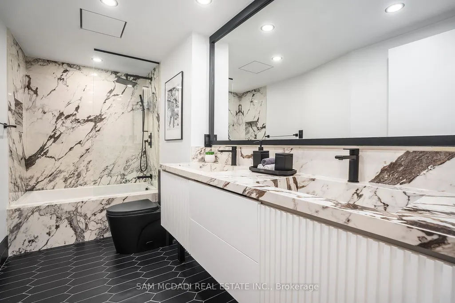
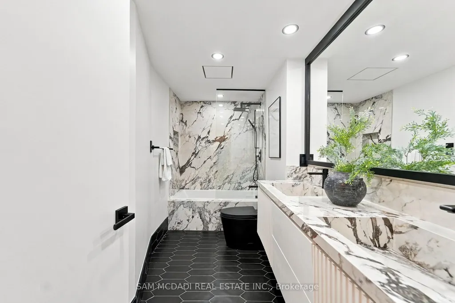
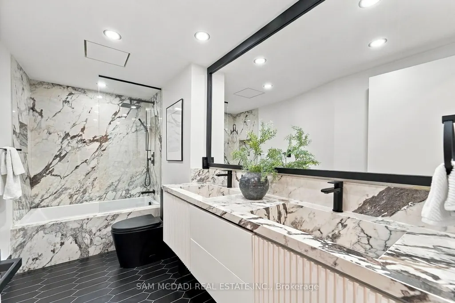
Immerse yourself in the affluent Willowdale community, renowned for its vibrant urban centre, luxury homes, shopping boutiques, versatile restaurants, and more! This beautifully redesigned luxury pied-terre offers 1,651 SF of living space with a remarkable layout that flows seamlessly from room to room. The chef's gourmet kitchen is the centrepiece of this residence, featuring a large centre island with marble countertops, high-end built-in appliances, a marble backsplash, illuminated lighting, and ample upper and lower cabinetry. The living and dining areas, which are overlooked by the kitchen, are enhanced with meticulously designed feature walls, LED pot lights, and luxurious engineered hardwood floors that flow throughout each room. The owner's suite is elevated with a shiplap feature wall, large windows, a walk-in closet, a built-in closet, and an elegant 3-piece ensuite with porcelain counters, an oversized shower, and a heated towel rack. This stunning home also boasts two more spacious bedrooms that share a 4-piece bath, a gym, an office, and a walk-in pantry. An absolute showstopper, it is located minutes from Highway 401, Bayview Village Shopping Centre, the highly rated Earl Haig Secondary School, and all other desired amenities. The property also includes a tandem parking spot, one locker, and all utilities in the maintenance fee.
| Price History | |
|---|---|
| 9/17/2026 | Listed $1,250,000 |
General Features
| Cooling | Central Air |
|---|---|
| HOA Fee | 1654.81 |
| Association Fee Includes | Heat Included,Hydro Included,Water Included,Common Elements Included,CAC Included,Building Insurance Included,Parking Included,Cable TV Included |
| Architectural Style | Apartment |
| Security Features | Concierge/Security,Carbon Monoxide Detectors |
| Construction Materials | Concrete |
| Pets Allowed | Yes-with Restrictions |
| Heater Type | Forced Air |
| Unit Number | 304 |
| Property Subtype | Condo Apartment |
| Tax Year | 2025 |
| PropertyFeatures | Public Transit,Park,Rec./Commun.Centre,School |
| Exposure | North East |
| County | Toronto |
| New Construction | No |
| Property Type | Residential Condo & Other |
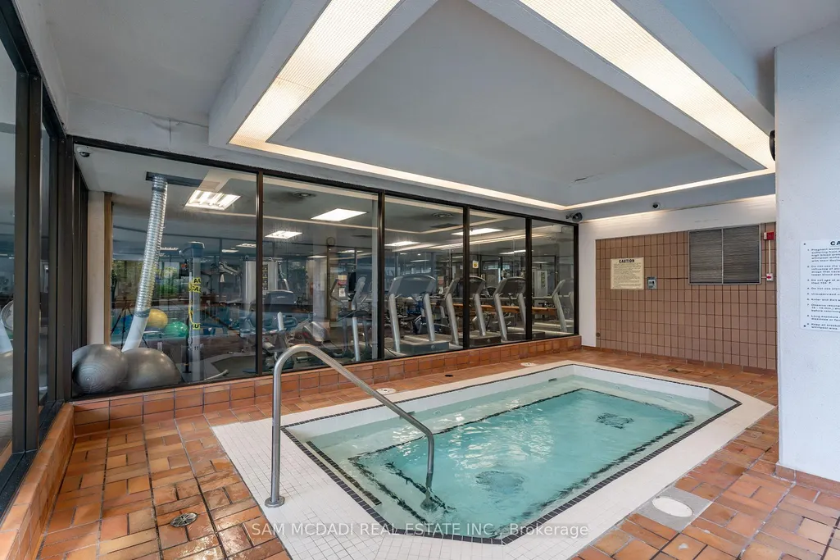
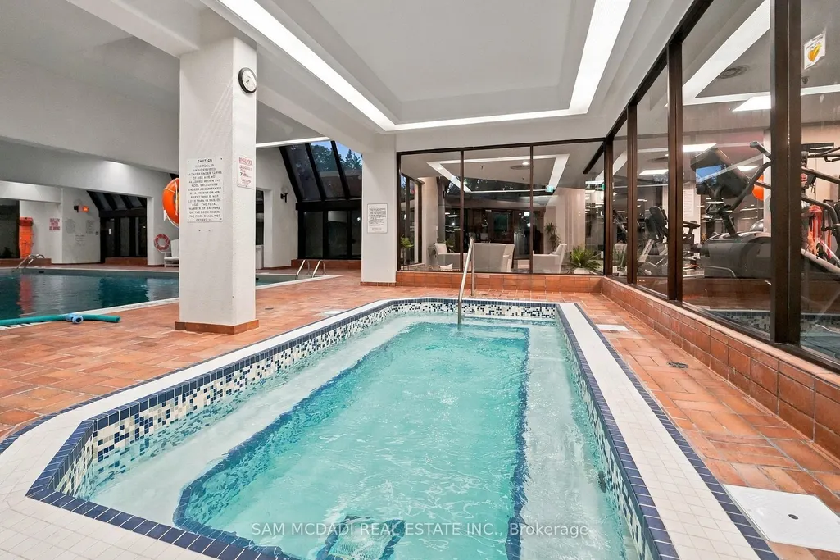
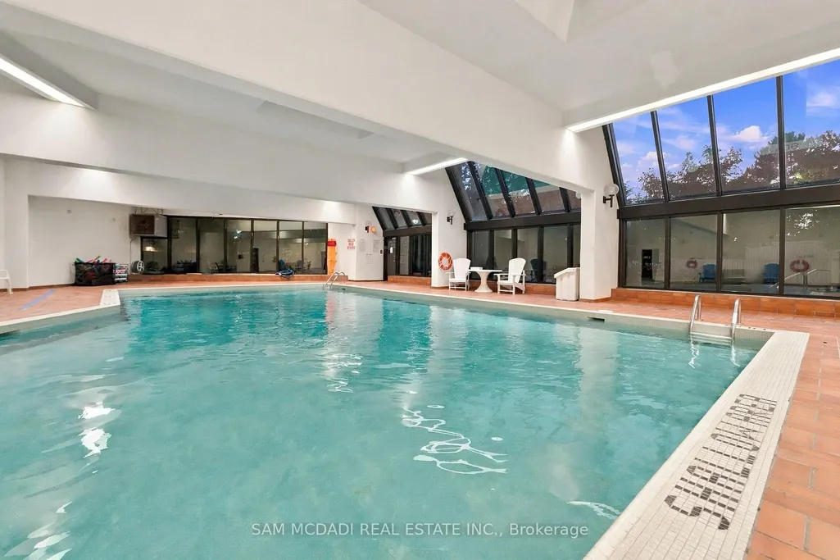
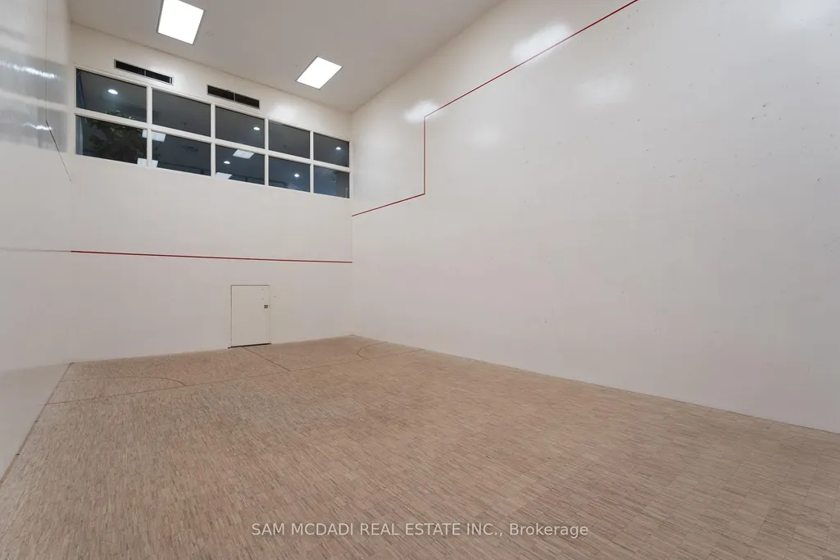
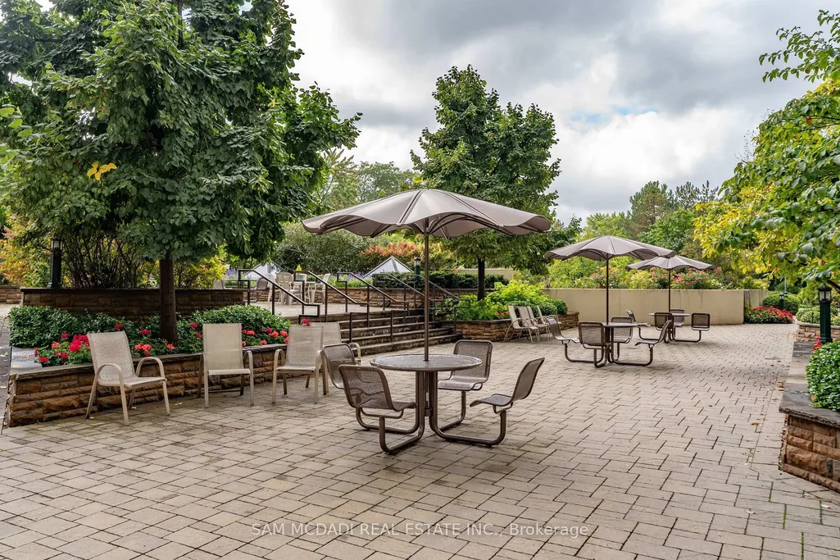
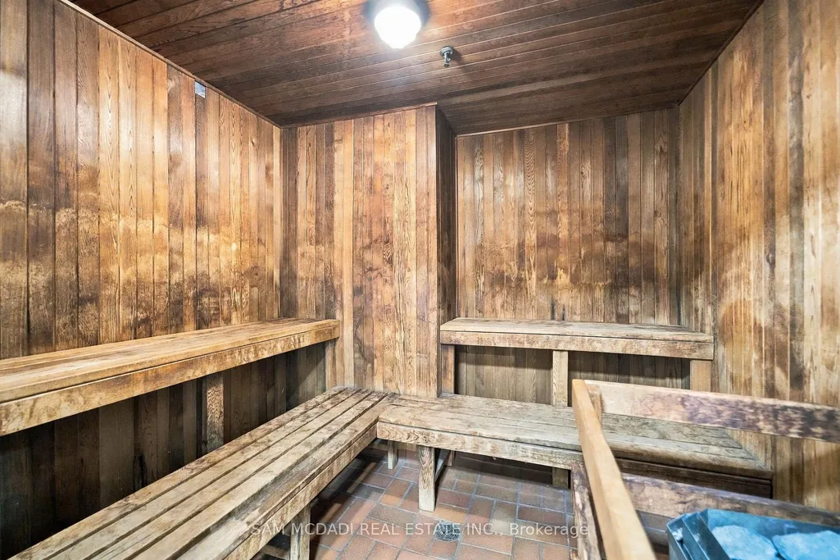
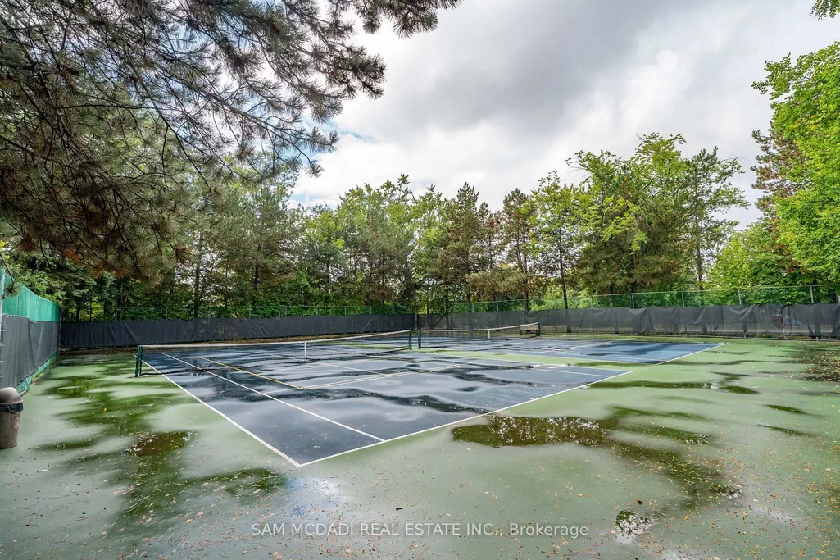
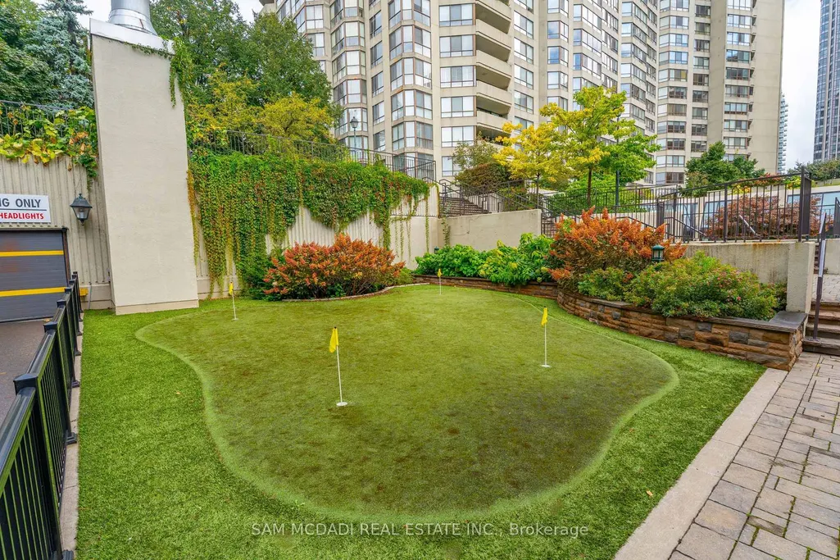
| Association Amenities | Concierge,Exercise Room,Party Room/Meeting Room,Outdoor Pool,Tennis Court,Visitor Parking |
| Attached Garage | No |
| Garage Y/N | Yes |
| Status | New |
| City | Toronto C07 |
| Association Name | MTCC |
| Senior Community Y/N | No |
| Property Attached Y/N | No |
| Tax Annual Amount | 3669.44 |
| Standard Status | Active |
| Occupancy Type | Owner |
Interior Features
| Interior Amenities | Other |
|---|---|
| Basement | None |
| Heat Source | Gas |
| Basement (Y/N) | No |
| Air Conditioning Y/N | Yes |
| Heating Y/N | Yes |
| Fireplace Y/N | No |
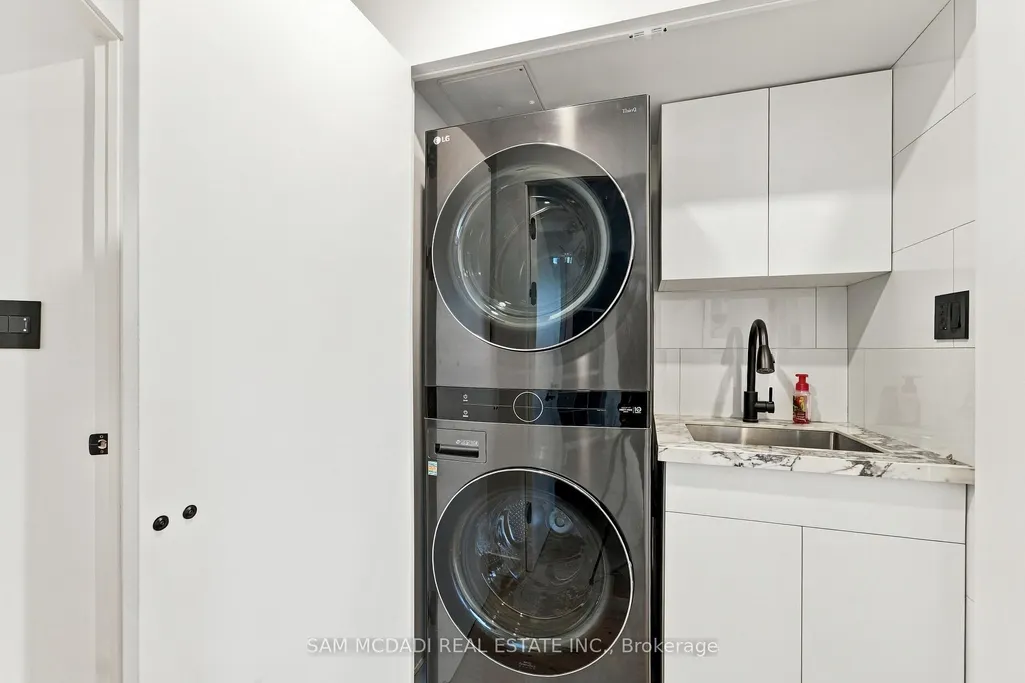
| Laundry Features | Ensuite |
| Total Bedrooms | 3 |
| Elevator? | No |
| Total Baths | 2 |
| Bedrooms | 3 |
| Living Area Range | 1600-1799 |
Exterior Features
| Parking Features | None |
|---|---|
| Total Parking | 2.0 |
| Garage Type | Underground |
| Spa | No |
| Waterfront Y/N | No |
| Covered Spaces | 2.0 |
Amenities
- Views
- New Construction
- Adult 55+
- Lease To Own
- No Strata Fees
- Furnished
- Pets
- Primary On Main
- Air Conditioning
- Seller Finance
- Green
- Fixer Upper
- Horse
- Golf
- Fireplace
- Deck
- Garage
- Basement
- Pool
Property vs Condos Average in M2N 6J4
Price
Visits
 Toronto Real Estate Board (TRREB); All information deemed reliable but not guaranteed. All properties are subject to prior sale, change or withdrawal. Neither listing broker(s) or information provider(s) shall be responsible for any typographical errors, misinformation, misprints and shall be held totally harmless. Listing(s) information is provided for consumer's personal, non-commercial use and may not be used for any purpose other than to identify prospective properties consumers may be interested
 All information deemed reliable but not guaranteed. All properties are subject to prior sale, change or withdrawal. Neither listing broker(s) or information provider(s) shall be responsible for any typographical errors, misinformation, misprints and shall be held totally harmless. Listing(s) information is provided for consumer's personal, non-commercial use and may not be used for any purpose other than to identify prospective properties consumers may be interested in purchasing. The data relating
 All information deemed reliable but not guaranteed. All properties are subject to prior sale, change or withdrawal. Neither listing broker(s) or information provider(s) shall be responsible for any typographical errors, misinformation, misprints and shall be held totally harmless. Listing(s) information is provided for consumer's personal, non-commercial use and may not be used for any purpose other than to identify prospective properties consumers may be interested in purchasing. The data relating