
Just Listed





Address
955 Queen Street W # Ph12, Toronto, ON
Price
$ 1,275,000
Property Attributes
- MLS#C13808430
- TypeCondos
- Listing Status New
- CityToronto
- AreaNiagara
- NeighbourhoodNiagara
- Postal CodeM6J 1G9
- StyleLoft
- Taxes$ 4427
- Price$ 1,275,000
- Bedrooms2
- Full Bathrooms2
- Half Bathrooms0
- Sqr Footage800-899
Data Source:
Toronto Real Estate Board (TRREB)
Property Description
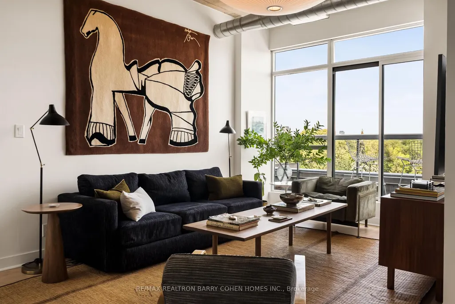
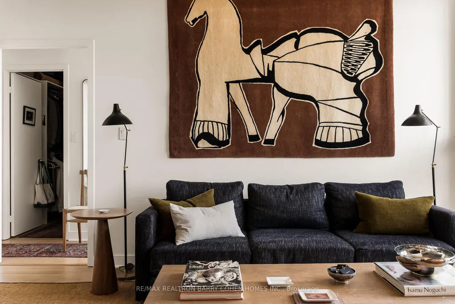
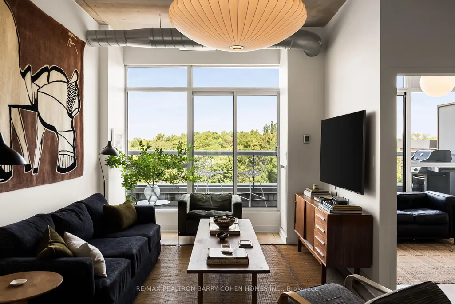
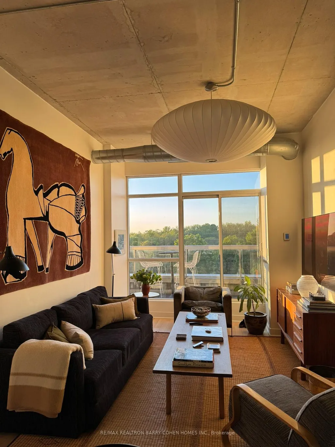
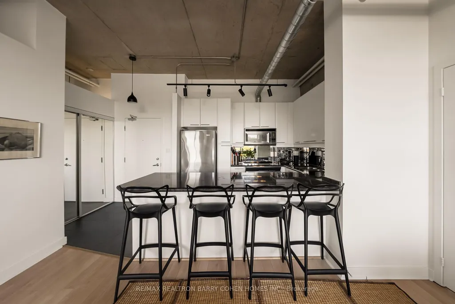
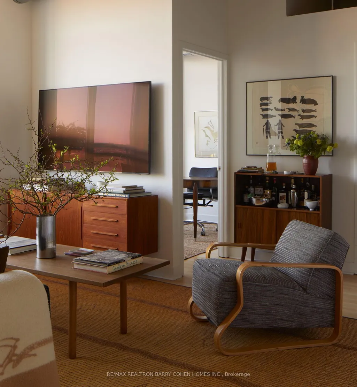
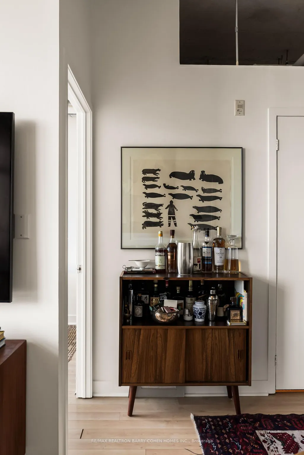
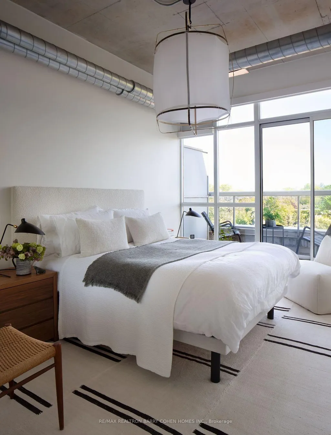
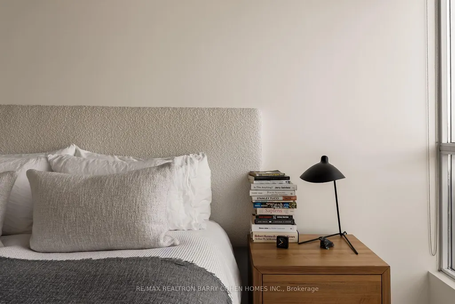
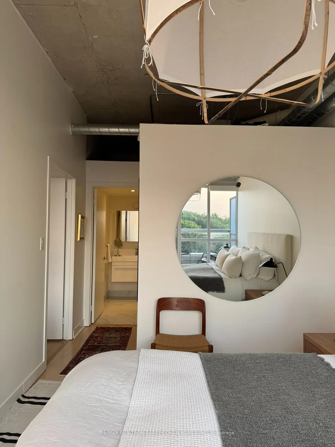
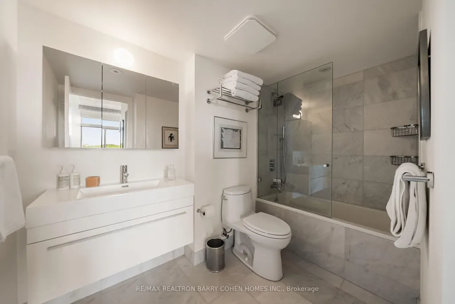
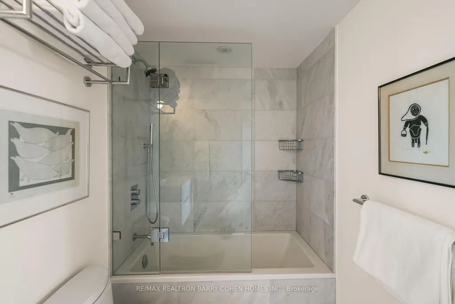
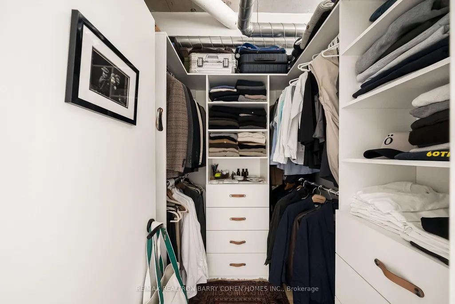
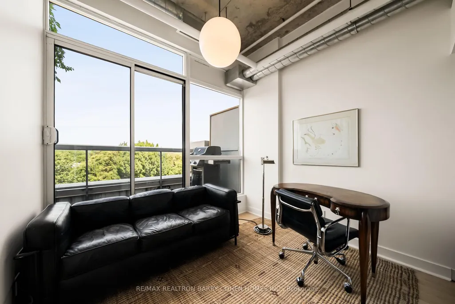
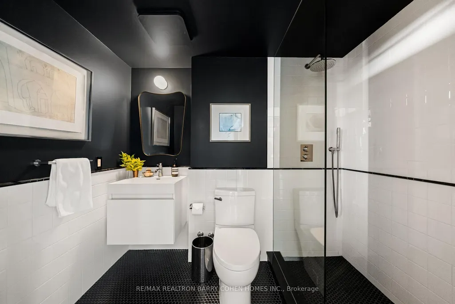
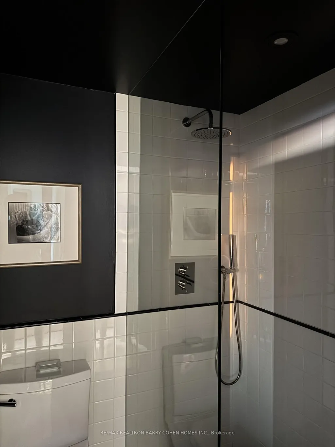
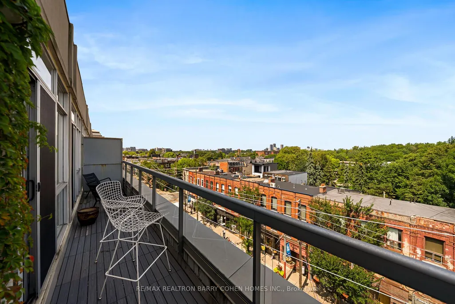
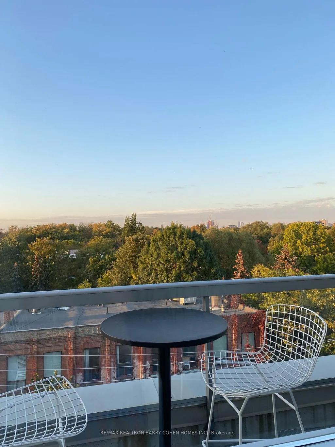
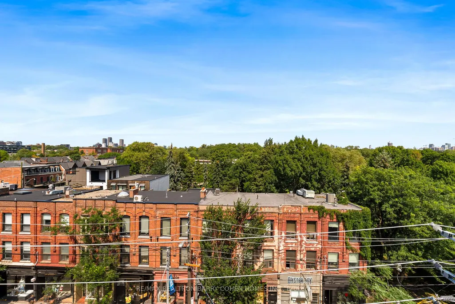
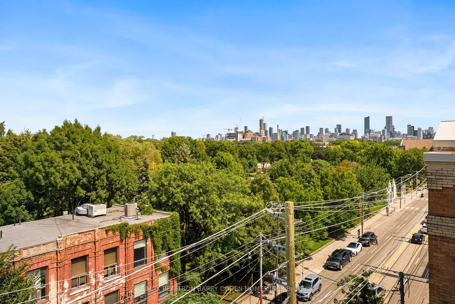
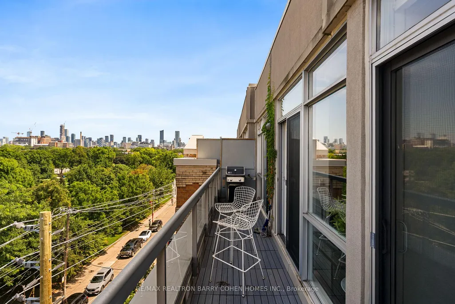
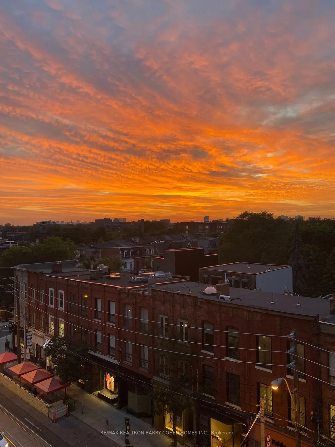
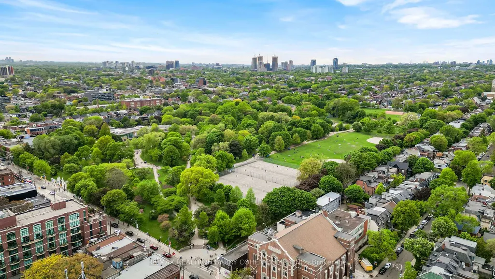
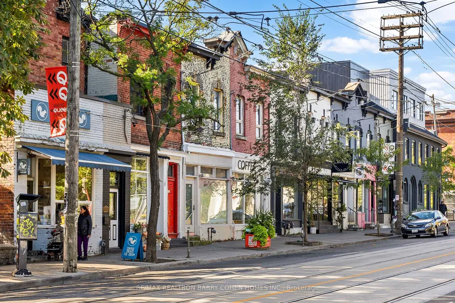
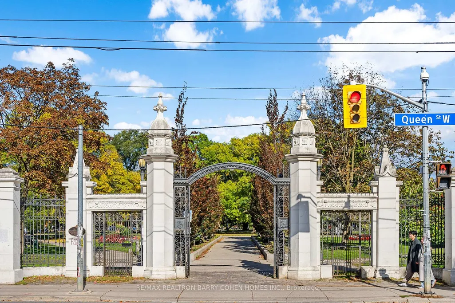
Rarely Offered And Highly Coveted Designer-Renovated Suite In The Iconic Chocolate Company Lofts. One Of Queen West's Most Exclusive Addresses! Beautifully Upgraded With Impeccable Finishes And Thoughtful Custom Details Throughout, This Exceptional Residence Is Flooded With Natural Light And Showcases Picturesque, Unobstructed Views Over Trinity Bellwoods Park. Fabulous Open Concept Living And Desirable Split Bedroom Plan. Newly Renovated Designer Bathrooms (2025). Multiple Walk Outs To The Balcony Spanning The Length Of The Suite. The Stylish Kitchen Features A Generous Breakfast Bar And An Abundance Of Storage. Retreat To The Spacious Primary Bedroom, Complete With A Walk-In Closet, Private Balcony Access And A Luxurious Four-Piece Marble Ensuite. Complete With Parking And A Locker, This Remarkable Suite Is Just Steps From Trinity Bellwoods Park And The Best Of Queen West And Ossington's Acclaimed Shops, Restaurants And Cafes. A Rare Opportunity To Own A Truly Exceptional Home In One Of Toronto's Most Sought-After Loft Conversions!
| Price History | |
|---|---|
| 9/21/2026 | Listed $1,275,000 |
General Features
| Cooling | Central Air |
|---|---|
| HOA Fee | 902.51 |
| Association Fee Includes | CAC Included,Common Elements Included,Heat Included,Building Insurance Included,Parking Included,Water Included |
| Architectural Style | Loft |
| Construction Materials | Brick |
| Pets Allowed | Yes-with Restrictions |
| Heater Type | Heat Pump |
| Parking Spaces | 1 |
| Unit Number | PH12 |
| Property Subtype | Condo Apartment |
| Tax Year | 2026 |
| Exposure | North |
| County | Toronto |
| New Construction | No |
| Property Type | Residential Condo & Other |
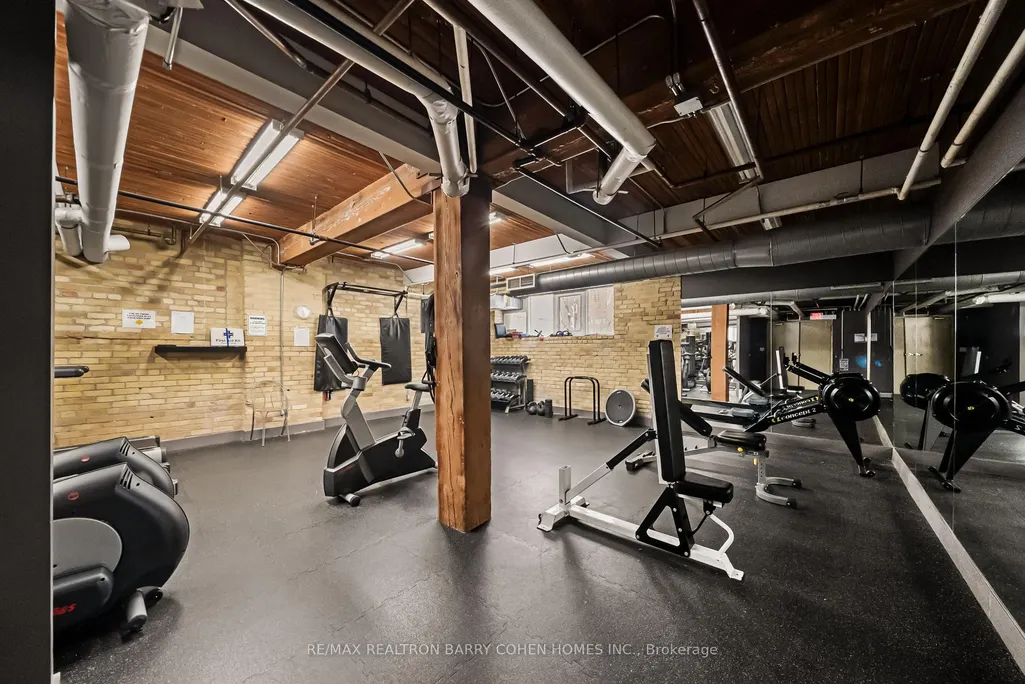
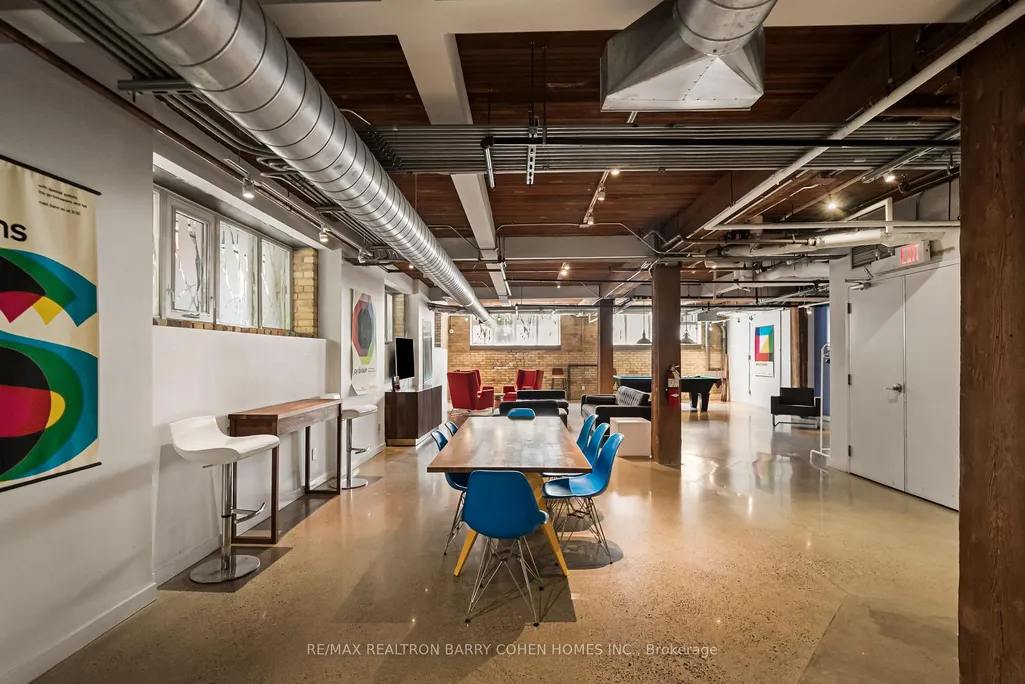
| Association Amenities | Community BBQ,Concierge,Gym,Party Room/Meeting Room |
| Attached Garage | Yes |
| Garage Y/N | Yes |
| Total Rooms | 5 |
| Status | New |
| City | Toronto C01 |
| Association Name | TSCC |
| Senior Community Y/N | No |
| Property Attached Y/N | Yes |
| Tax Annual Amount | 4427.38 |
| Standard Status | Active |
| Occupancy Type | Owner |
Interior Features
| Interior Amenities | Carpet Free,Other |
|---|---|
| Basement | None |
| Heat Source | Gas |
| Basement (Y/N) | No |
| Air Conditioning Y/N | Yes |
| Heating Y/N | Yes |
| Fireplace Y/N | No |
| Laundry Features | Ensuite |
| Total Bedrooms | 2 |
| Elevator? | No |
| Total Baths | 2 |
| Bedrooms | 2 |
| Living Area Range | 800-899 |
Exterior Features
| Parking Features | Underground |
|---|---|
| Total Parking | 1.0 |
| Garage Type | Underground |
| Spa | No |
| Waterfront Y/N | No |
| Covered Spaces | 1.0 |
Amenities
- Views
- New Construction
- Adult 55+
- Lease To Own
- No Strata Fees
- Furnished
- Pets
- Primary On Main
- Air Conditioning
- Seller Finance
- Green
- Fixer Upper
- Horse
- Golf
- Fireplace
- Deck
- Garage
- Basement
- Pool
Property vs Condos Average in M6J 1G9
Price
Taxes
Visits
 Toronto Real Estate Board (TRREB); All information deemed reliable but not guaranteed. All properties are subject to prior sale, change or withdrawal. Neither listing broker(s) or information provider(s) shall be responsible for any typographical errors, misinformation, misprints and shall be held totally harmless. Listing(s) information is provided for consumer's personal, non-commercial use and may not be used for any purpose other than to identify prospective properties consumers may be interested
 All information deemed reliable but not guaranteed. All properties are subject to prior sale, change or withdrawal. Neither listing broker(s) or information provider(s) shall be responsible for any typographical errors, misinformation, misprints and shall be held totally harmless. Listing(s) information is provided for consumer's personal, non-commercial use and may not be used for any purpose other than to identify prospective properties consumers may be interested in purchasing. The data relating
 All information deemed reliable but not guaranteed. All properties are subject to prior sale, change or withdrawal. Neither listing broker(s) or information provider(s) shall be responsible for any typographical errors, misinformation, misprints and shall be held totally harmless. Listing(s) information is provided for consumer's personal, non-commercial use and may not be used for any purpose other than to identify prospective properties consumers may be interested in purchasing. The data relating