
Just Listed













Address
10 Navy Wharf Court # 1501, Toronto, ON
Price
$ 2,649
Property Attributes
- MLS#C13815186
- TypeRentals
- Listing Status New
- CityToronto
- AreaWaterfront Communities C1
- NeighbourhoodWaterfront Communities C1
- Postal CodeM5V 3V2
- StyleApartment
- Price$ 2,649
- Bedrooms2
- Full Bathrooms1
- Half Bathrooms0
- Sqr Footage600-699
Data Source:
Toronto Real Estate Board (TRREB)
Property Description
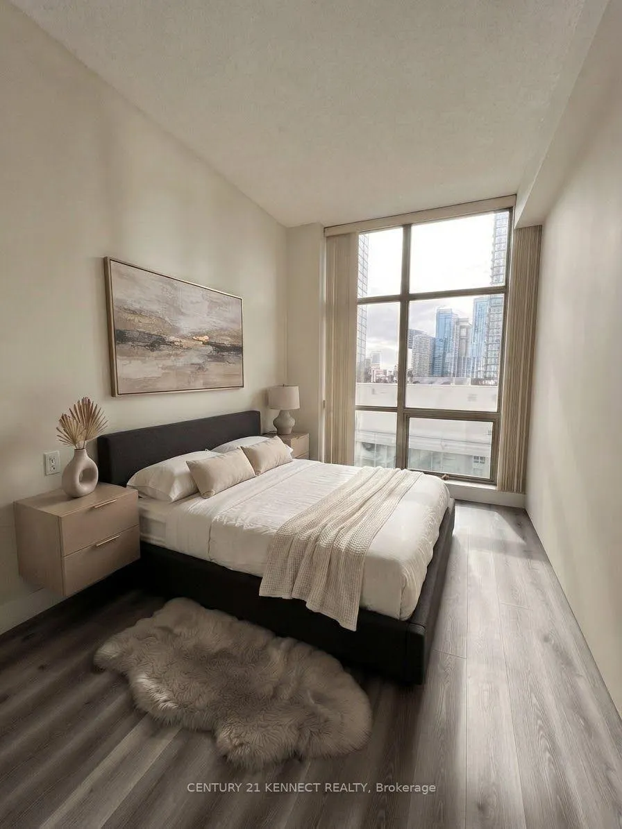
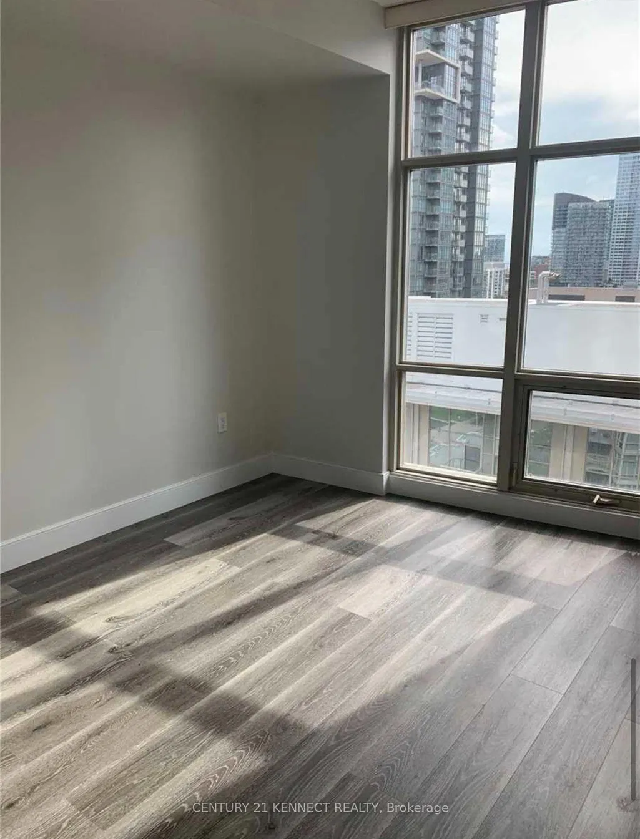
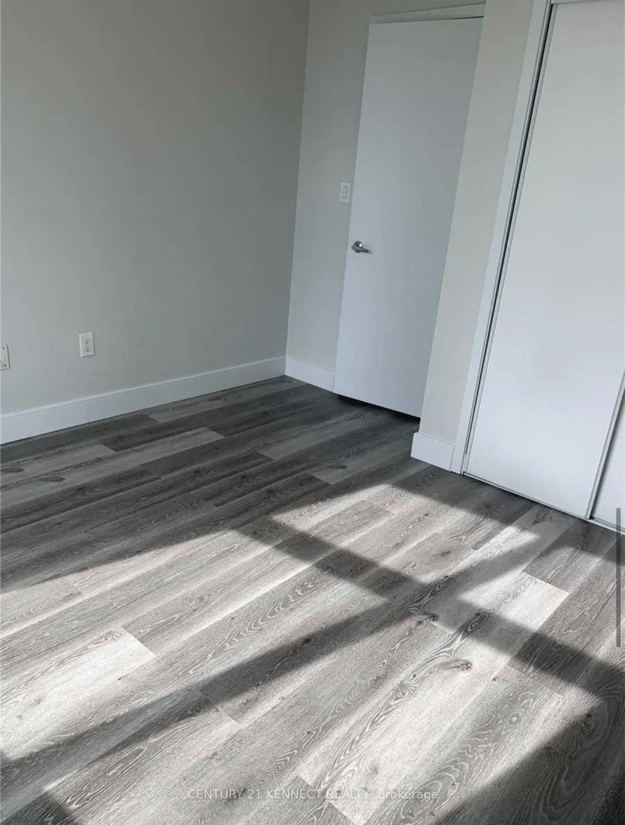
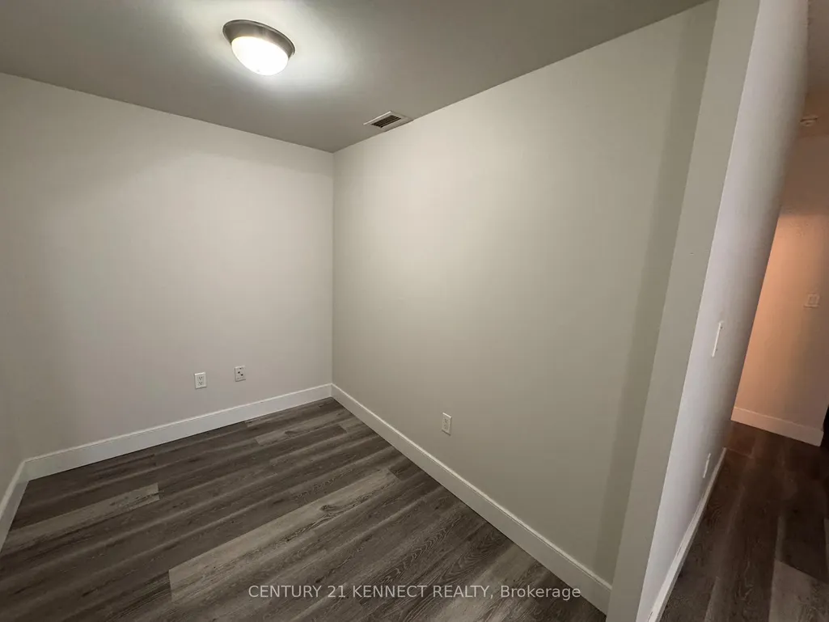
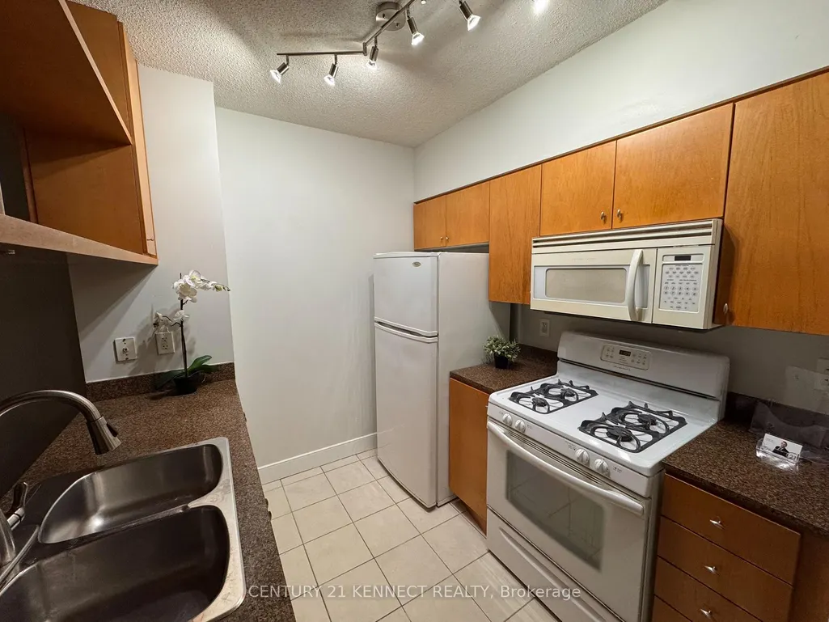
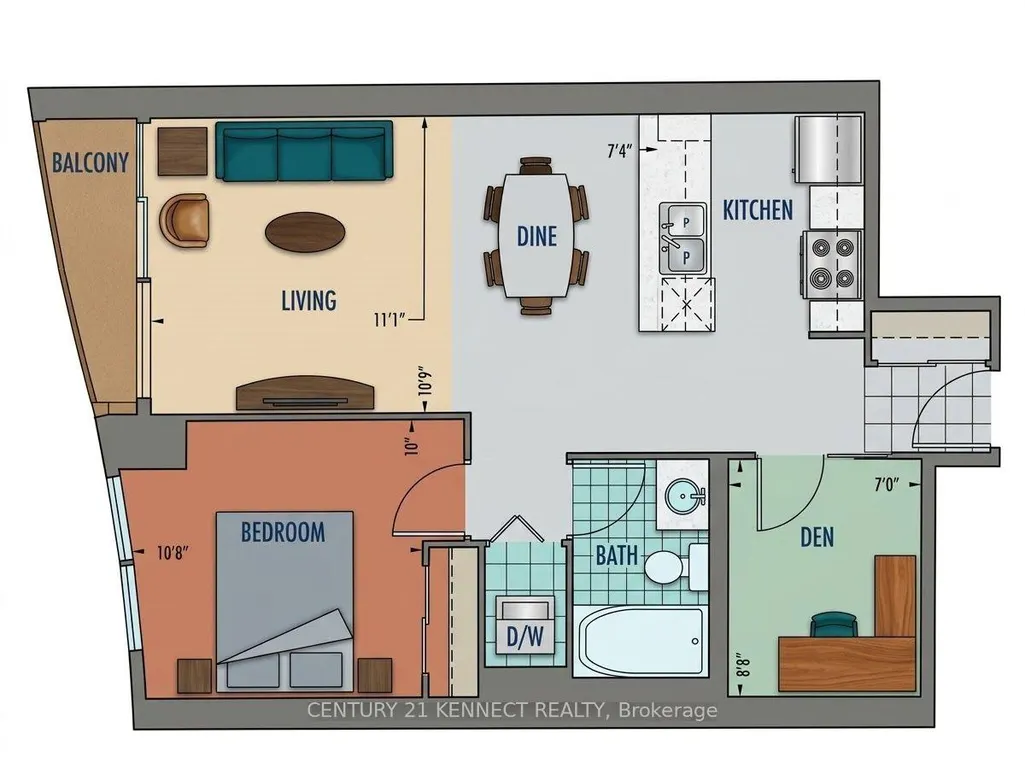
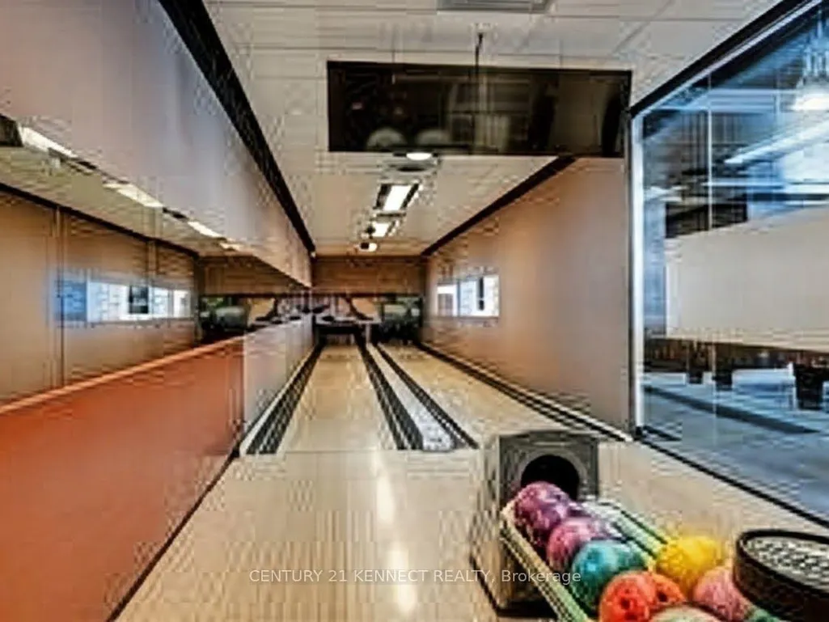
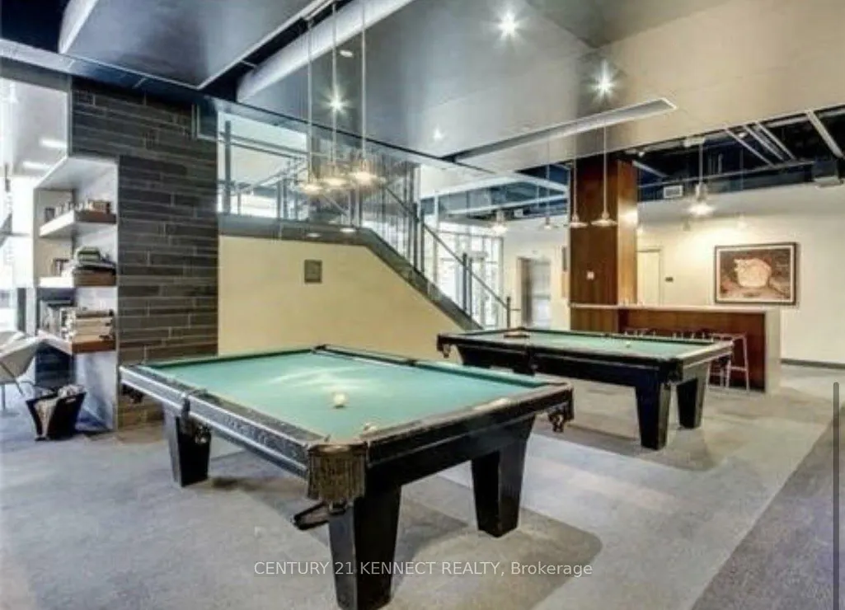
Welcome to Unit 1501 at Harbourview Estates - 10 Navy Wharf Crt! This bright and spacious 1+Densuite offers a functional layout with spectacular, unobstructed views from a high floor. The unit features upgraded flooring throughout with no carpeting anywhere, and floor-to-ceiling windows that flood the space with natural light while showcasing stunning city and lake views. The thoughtfully separated den provides an ideal work-from-home space or guest bedroom, positioned away from the bedroom for added privacy - perfect for a home office or your private work calls. Enjoy a well-appointed kitchen and the convenience of in-suite laundry. Residents enjoy exclusive access to the renowned Super club, a 30,000 sq. ft. amenity facility featuring an indoor pool, fully equipped fitness centre with spinning bikes, a yoga room, basketball court, squash courts, tennis court, running track, bowling lanes, billiards room, theatre room, party room, library, guest suites, and 24-hour concierge service for security and parcels. Step outside and enjoy the best of downtown Toronto - walk to Harbourfront, The Well, Rogers Centre, Scotiabank Arena, the CN Tower, Steam Whistle Brewery, waterfront trails, banking, grocery stores, restaurants, cafes, and entertainment, all within walking distance. Transit is right at your door, with the Spadina streetcar connecting directly to Union Station, and easy on/off access to the Gardiner Expressway down Spadina Ave. Includes 1 locker. All utilities included. A fantastic turn-key opportunity to live your best downtown Toronto lifestyle!
| Price History | |
|---|---|
| 9/22/2026 | Listed $2,649 |
General Features
| Cooling | Central Air |
|---|---|
| Architectural Style | Apartment |
| Construction Materials | Concrete |
| Pets Allowed | Yes-with Restrictions |
| Heater Type | Forced Air |
| Unit Number | 1501 |
| Property Subtype | Condo Apartment |
| Building Name | Harbour View Estates |
| Exposure | West |
| County | Toronto |
| New Construction | No |
| Property Type | Residential Condo & Other |
| Attached Garage | No |
| Garage Y/N | Yes |
| Rent Includes | Building Insurance,Central Air Conditioning,Common Elements,Heat,Hydro,Water |
| Status | New |
| City | Toronto C01 |
| Association Name | TSCC |
| Senior Community Y/N | No |
| Property Attached Y/N | No |
| Standard Status | Active |
| Occupancy Type | Vacant |
Interior Features
| Interior Amenities | Separate Heating Controls |
|---|---|
| Basement | None |
| Furnished Y/N | Unfurnished |
| Heat Source | Gas |
| Basement (Y/N) | No |
| Air Conditioning Y/N | Yes |
| Heating Y/N | Yes |
| Fireplace Y/N | No |
| Laundry Features | Ensuite |
| Total Bedrooms | 2 |
| Elevator? | No |
| Total Baths | 1 |
| Bedrooms | 1+1 |
| Living Area Range | 600-699 |
Exterior Features
| Parking Features | Underground |
|---|---|
| Total Parking | 0.0 |
| Garage Type | Underground |
| Spa | No |
| Waterfront Y/N | No |
| Covered Spaces | 0.0 |
Amenities
- Views
- New Construction
- Adult 55+
- Lease To Own
- No Strata Fees
- Furnished
- Pets
- Primary On Main
- Air Conditioning
- Seller Finance
- Green
- Fixer Upper
- Horse
- Golf
- Fireplace
- Deck
- Garage
- Basement
- Pool
Property vs Rentals Average in M5V 3V2
Price
 Toronto Real Estate Board (TRREB); All information deemed reliable but not guaranteed. All properties are subject to prior sale, change or withdrawal. Neither listing broker(s) or information provider(s) shall be responsible for any typographical errors, misinformation, misprints and shall be held totally harmless. Listing(s) information is provided for consumer's personal, non-commercial use and may not be used for any purpose other than to identify prospective properties consumers may be interested
 All information deemed reliable but not guaranteed. All properties are subject to prior sale, change or withdrawal. Neither listing broker(s) or information provider(s) shall be responsible for any typographical errors, misinformation, misprints and shall be held totally harmless. Listing(s) information is provided for consumer's personal, non-commercial use and may not be used for any purpose other than to identify prospective properties consumers may be interested in purchasing. The data relating
 All information deemed reliable but not guaranteed. All properties are subject to prior sale, change or withdrawal. Neither listing broker(s) or information provider(s) shall be responsible for any typographical errors, misinformation, misprints and shall be held totally harmless. Listing(s) information is provided for consumer's personal, non-commercial use and may not be used for any purpose other than to identify prospective properties consumers may be interested in purchasing. The data relating