
Address
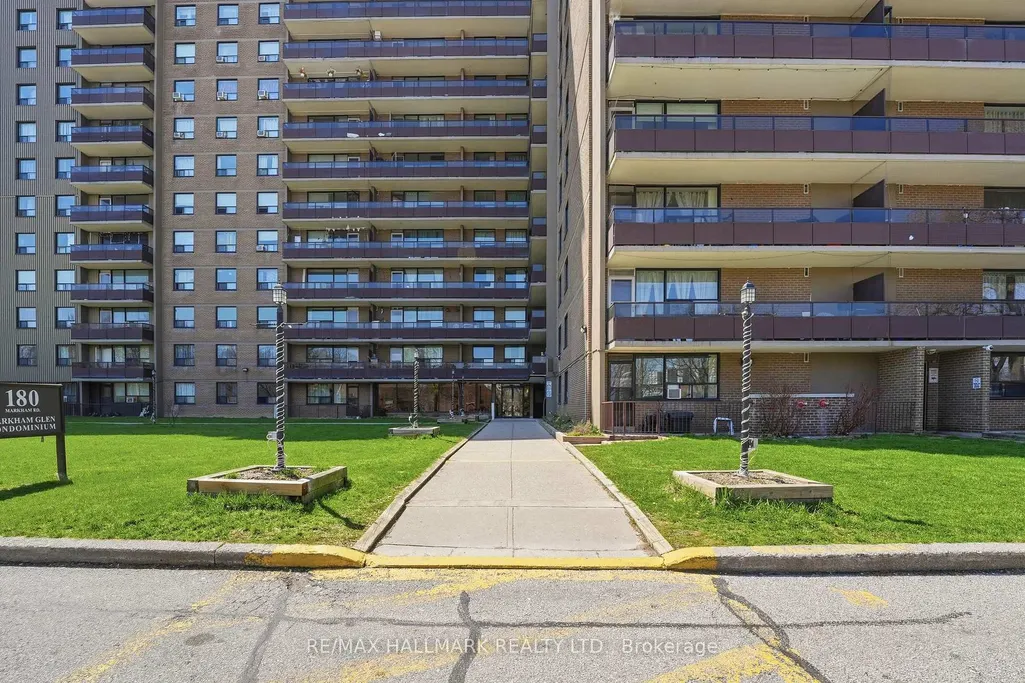
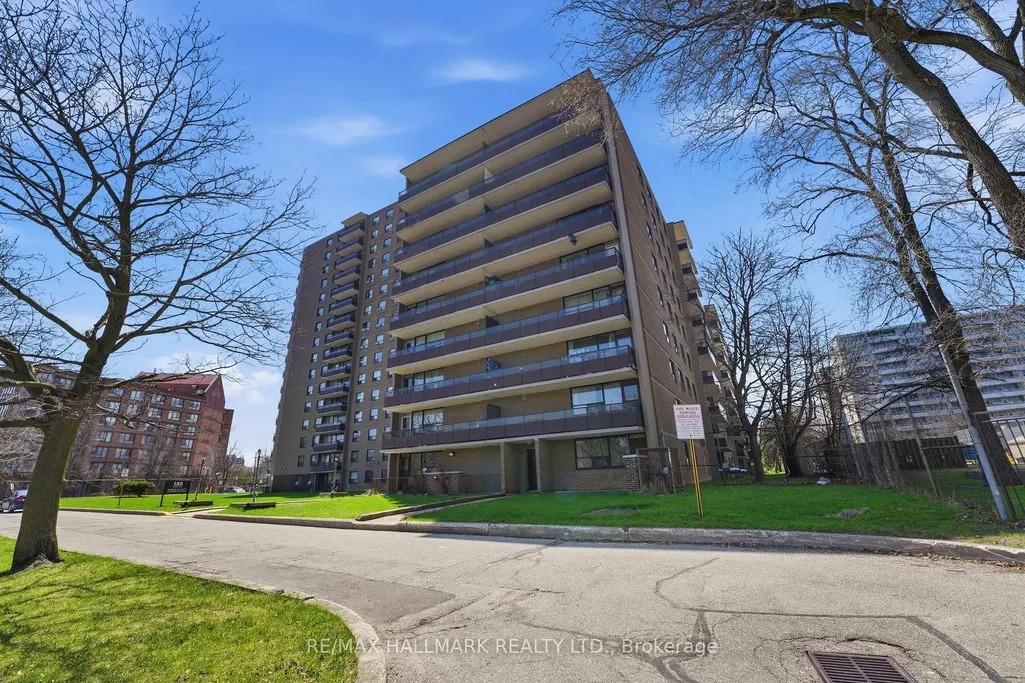
180 Markham Road # 503, Toronto, ON
Price
$ 469,998
Property Attributes
- MLS#E13755426
- TypeCondos
- Listing Status New
- CityToronto
- AreaScarborough Village
- NeighbourhoodScarborough Village
- Postal CodeM1M 2Z9
- StyleApartment
- Taxes$ 1274
- Price$ 469,998
- Bedrooms3
- Full Bathrooms2
- Half Bathrooms0
- Sqr Footage1200-1399
Data Source:
Toronto Real Estate Board (TRREB)
Property Description
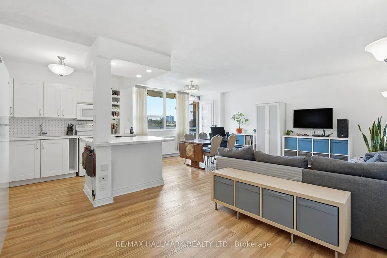
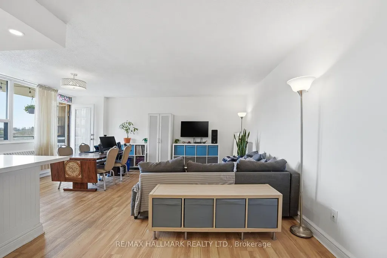
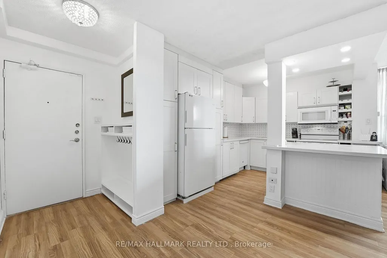
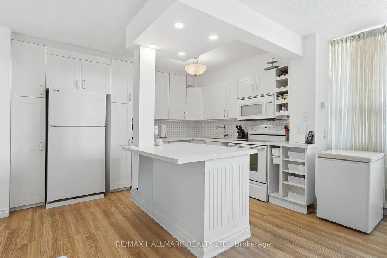
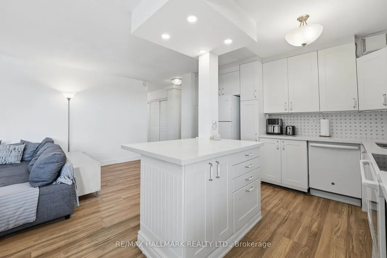
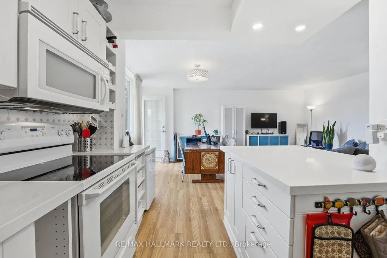
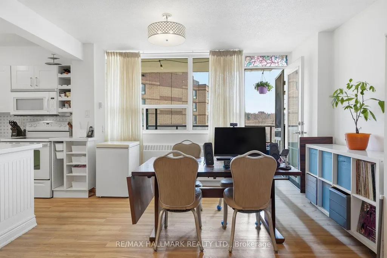
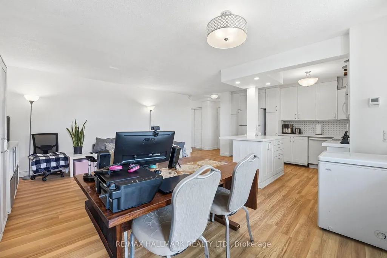
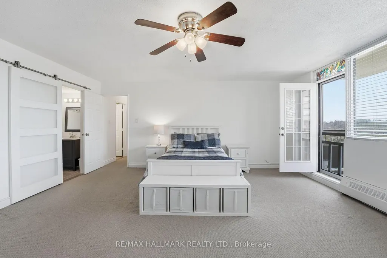
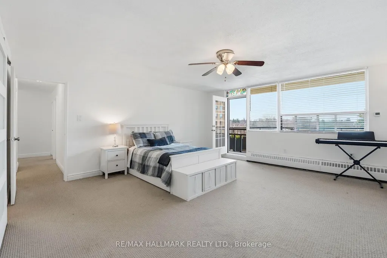
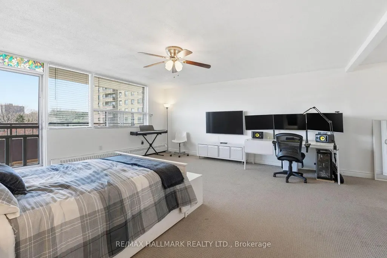
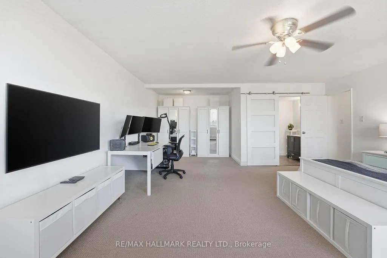
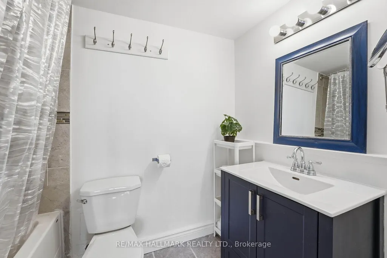
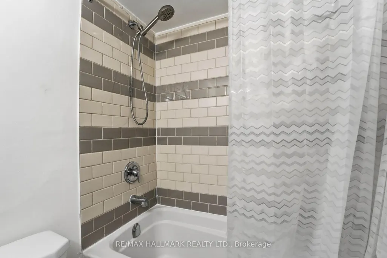
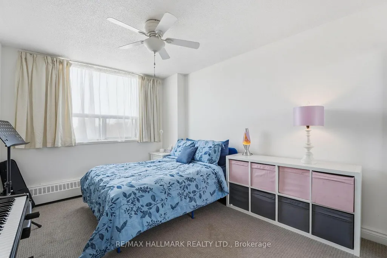
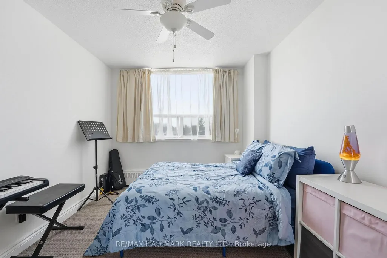
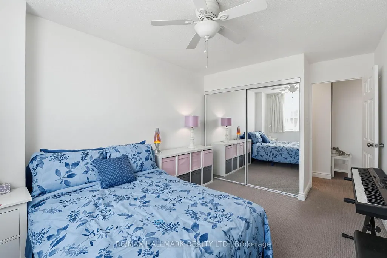
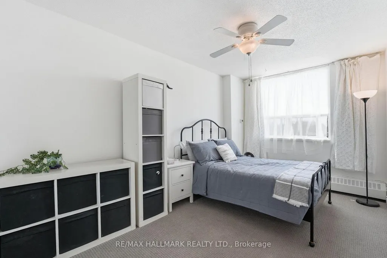
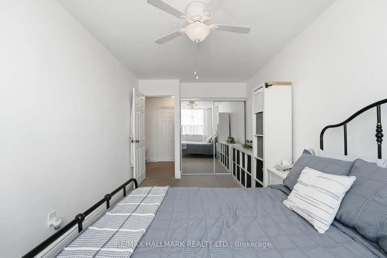
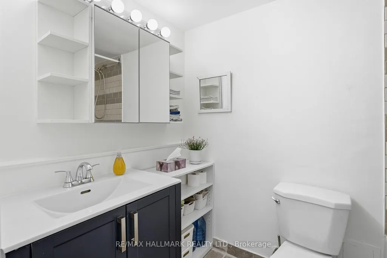
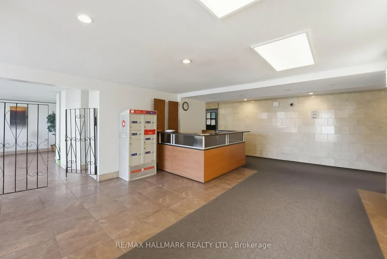
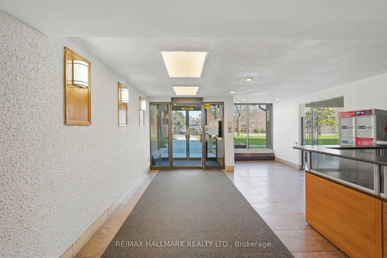
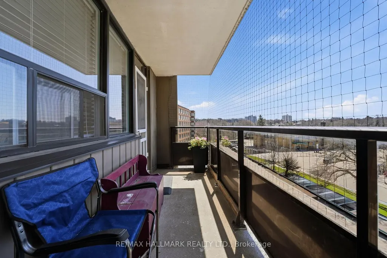
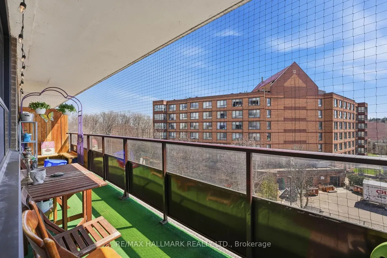
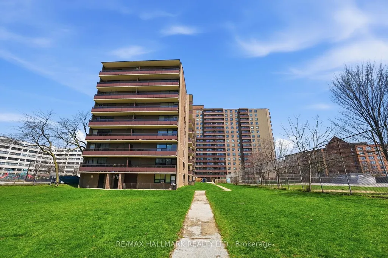
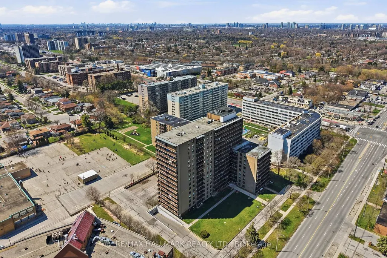
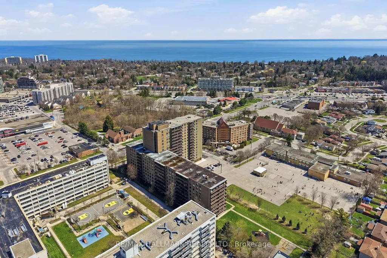
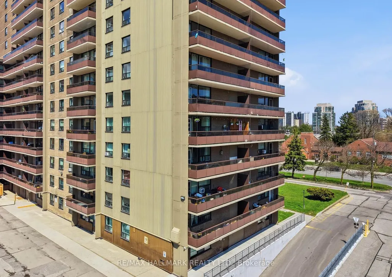
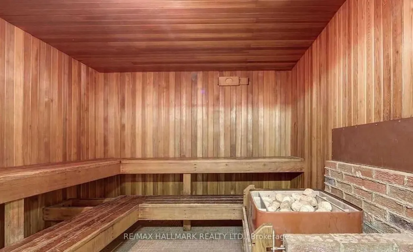
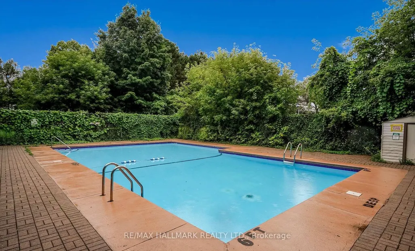
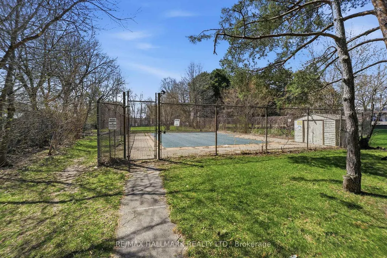
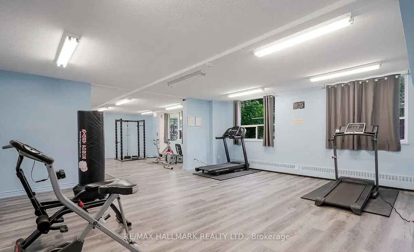
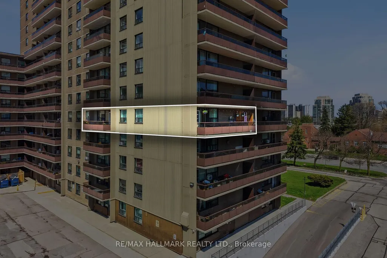
Fantastic huge south west facing 3 bed, 2 full bath corner suite with two large balconies. Beautiful natural light throughout. Rare open concept kitchen. Freshly painted and move in ready. This family sized condo is one of the best deals out there! Newer kitchen with stone countertops. Kitchen, living, & dining room feature vinyl plank flooring. Bedrooms are carpeted. The sprawling primary bedroom includes armoires for added storage and a full ensuite bath. Maintenance fees include all utilities, electricity, heat, water as well as Rogers high-speed internet & cable. Well-managed building with great amenities, including a large outdoor swimming pool, gym, sauna, party room and more! Just steps from Metro, Walmart, Tim Hortons, Starbucks, McDonald's and a variety of local dining options and schools. Easy access to both the TTC and GO Station. Underground parking and locker included in purchase price. Lots of improvements to this suite that make it one of the best in the building! Updated Electrical. Pet friendly building.
| Price History | |
|---|---|
| 9/8/2026 | Listed $469,998 |
General Features
| Cooling | Window Unit(s) |
|---|---|
| HOA Fee | 1170.9 |
| Association Fee Includes | Common Elements Included,Heat Included,Hydro Included,Building Insurance Included,Parking Included,Water Included,Cable TV Included,CAC Included |
| Architectural Style | Apartment |
| Construction Materials | Brick |
| Pets Allowed | Yes-with Restrictions |
| Heater Type | Radiant |
| Unit Number | 503 |
| Property Subtype | Condo Apartment |
| Tax Year | 2025 |
| Exposure | South West |
| County | Toronto |
| New Construction | No |
| Property Type | Residential Condo & Other |
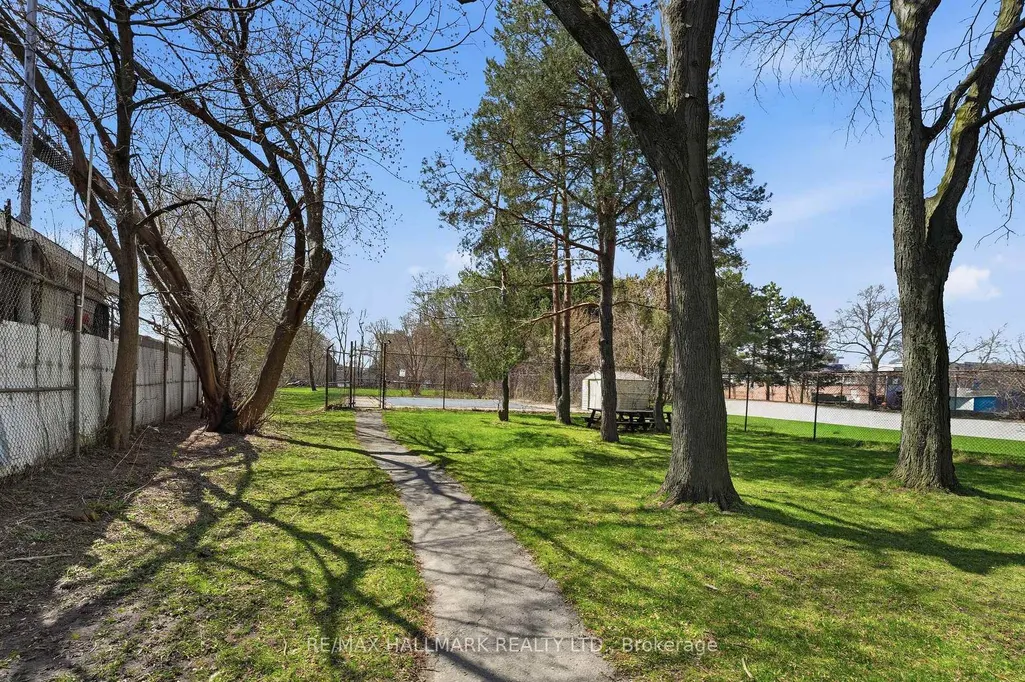
| Association Amenities | Outdoor Pool,Party Room/Meeting Room,Gym,Sauna,Visitor Parking,Playground |
| Attached Garage | Yes |
| Garage Y/N | Yes |
| Total Rooms | 6 |
| Status | New |
| City | Toronto E08 |
| Association Name | YCC |
| Senior Community Y/N | No |
| Property Attached Y/N | Yes |
| Tax Annual Amount | 1274.0 |
| Virtual Tour | https://properties.realtyphotohaus.ca/video/3lca8gcgJp5Z9EIkzolujftagZLGuVVore01dc7qHIJw |
| Standard Status | Active |
| Occupancy Type | Owner |
Interior Features
| Interior Amenities | Other |
|---|---|
| Basement | None |
| Heat Source | Gas |
| Basement (Y/N) | No |
| Air Conditioning Y/N | Yes |
| Heating Y/N | Yes |
| Fireplace Y/N | No |
| Laundry Features | Laundry Room |
| Total Bedrooms | 3 |
| Elevator? | No |
| Total Baths | 2 |
| Bedrooms | 3 |
| Living Area Range | 1200-1399 |
Exterior Features
| Parking Features | Underground |
|---|---|
| Total Parking | 1.0 |
| Garage Type | Underground |
| Spa | No |
| Waterfront Y/N | No |
| Covered Spaces | 1.0 |
Amenities
- Views
- New Construction
- Adult 55+
- Lease To Own
- No Strata Fees
- Furnished
- Pets
- Primary On Main
- Air Conditioning
- Seller Finance
- Green
- Fixer Upper
- Horse
- Golf
- Fireplace
- Deck
- Garage
- Basement
- Pool
Property vs Condos Average in M1M 2Z9
Price
Taxes
Visits
 Toronto Real Estate Board (TRREB); All information deemed reliable but not guaranteed. All properties are subject to prior sale, change or withdrawal. Neither listing broker(s) or information provider(s) shall be responsible for any typographical errors, misinformation, misprints and shall be held totally harmless. Listing(s) information is provided for consumer's personal, non-commercial use and may not be used for any purpose other than to identify prospective properties consumers may be interested
 All information deemed reliable but not guaranteed. All properties are subject to prior sale, change or withdrawal. Neither listing broker(s) or information provider(s) shall be responsible for any typographical errors, misinformation, misprints and shall be held totally harmless. Listing(s) information is provided for consumer's personal, non-commercial use and may not be used for any purpose other than to identify prospective properties consumers may be interested in purchasing. The data relating
 All information deemed reliable but not guaranteed. All properties are subject to prior sale, change or withdrawal. Neither listing broker(s) or information provider(s) shall be responsible for any typographical errors, misinformation, misprints and shall be held totally harmless. Listing(s) information is provided for consumer's personal, non-commercial use and may not be used for any purpose other than to identify prospective properties consumers may be interested in purchasing. The data relating