

Address
68 Grangeway Avenue # 1102, Toronto, ON
Price
$ 449,000
Property Attributes
- MLS#E13781106
- TypeCondos
- Listing Status New
- CityToronto
- AreaWoburn
- NeighbourhoodWoburn
- Postal CodeM1H 0A1
- StyleApartment
- Taxes$ 2081
- Price$ 449,000
- Bedrooms2
- Full Bathrooms2
- Half Bathrooms0
- Sqr Footage700-799
Data Source:
Toronto Real Estate Board (TRREB)
Property Description
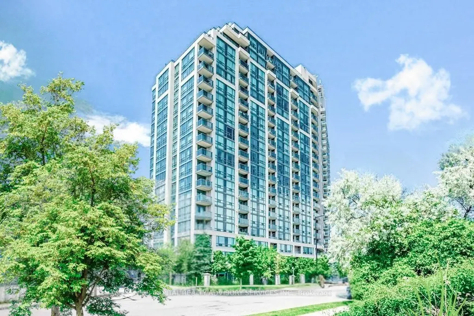
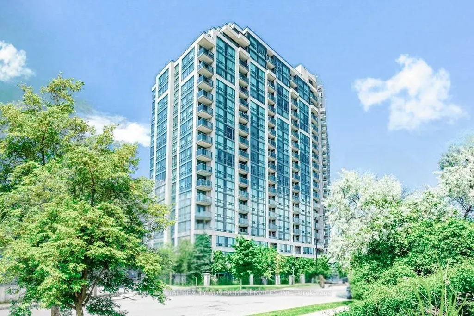
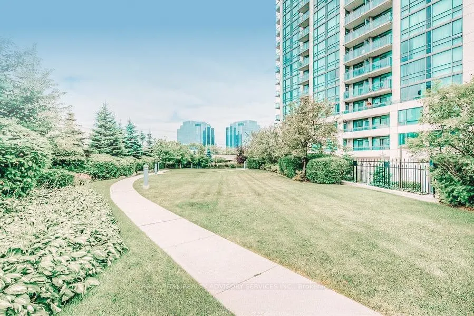
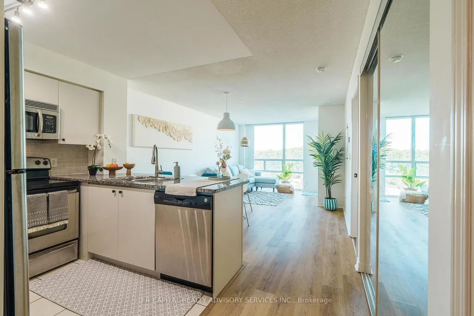
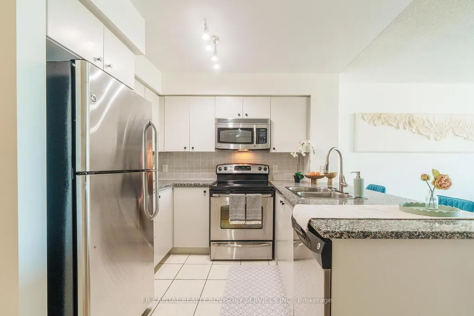
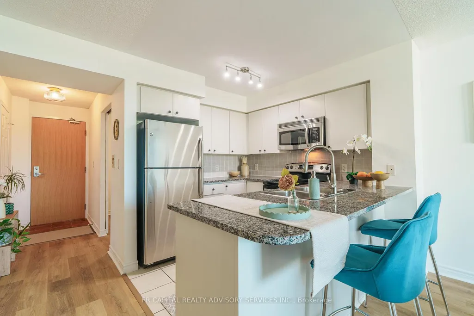
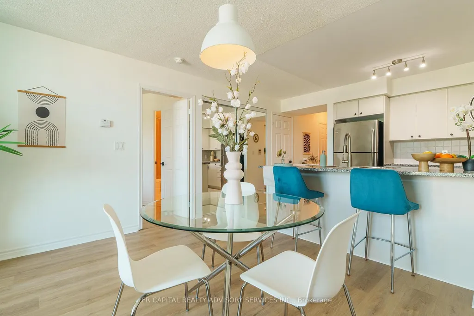
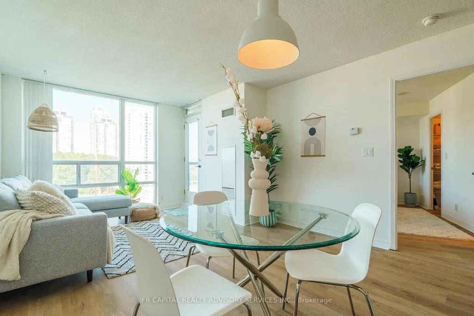
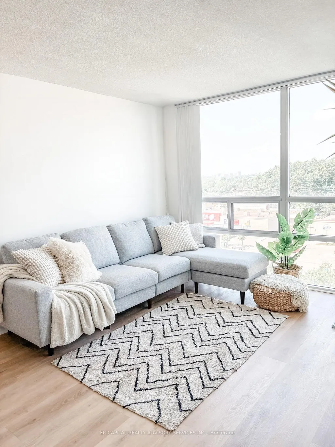
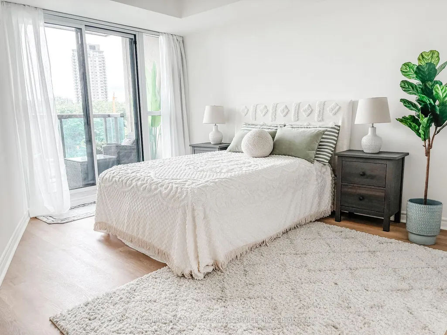
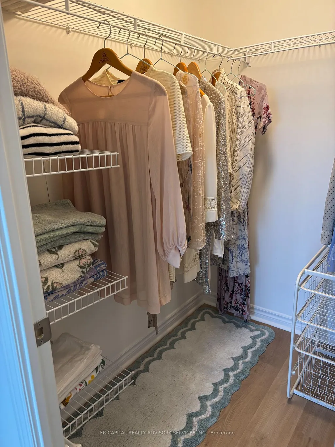
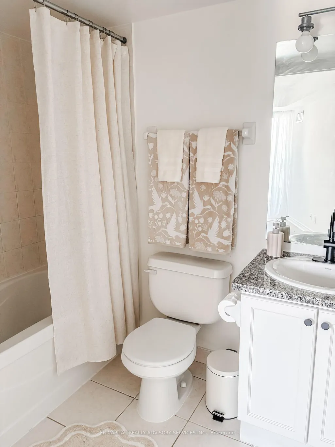
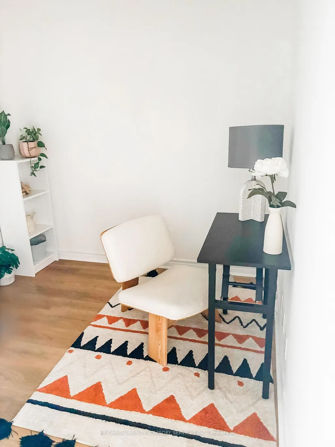
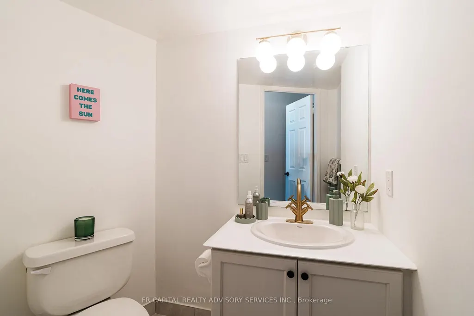
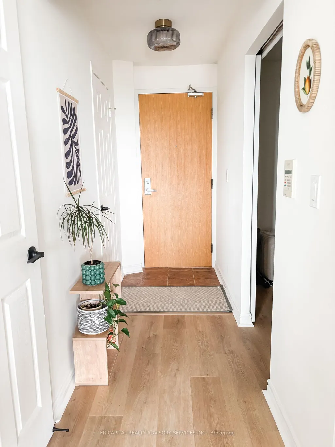
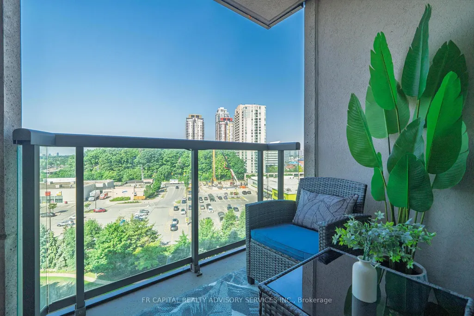
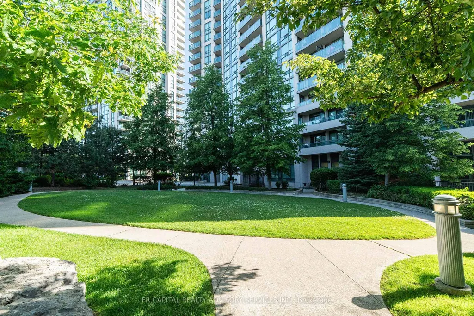
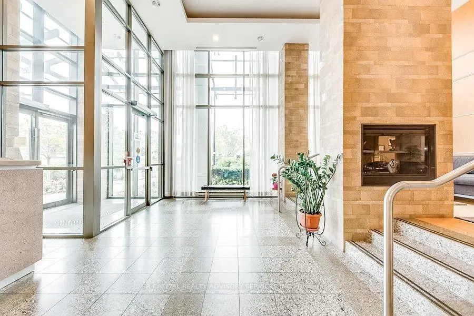
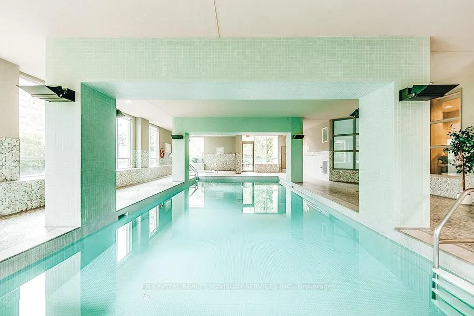
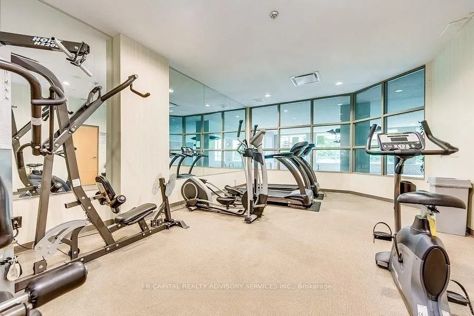
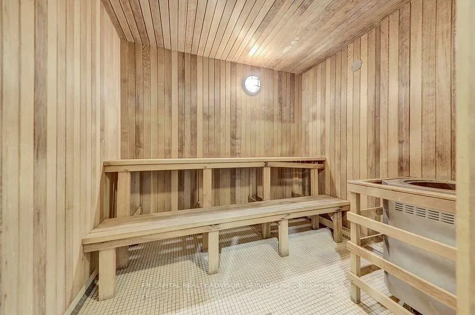
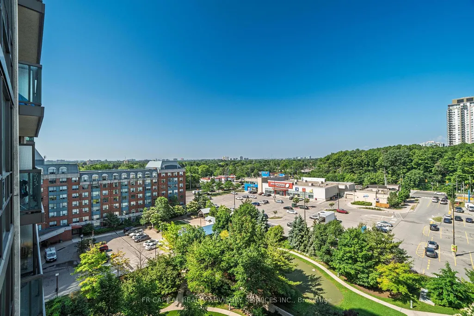
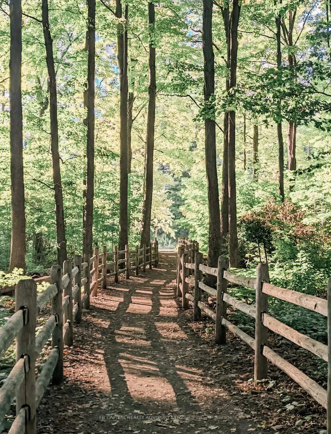
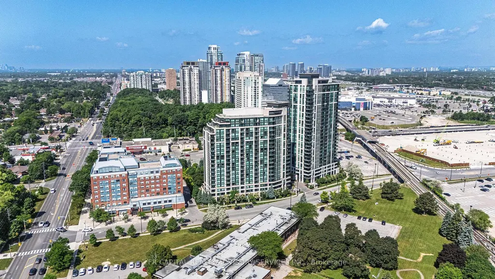
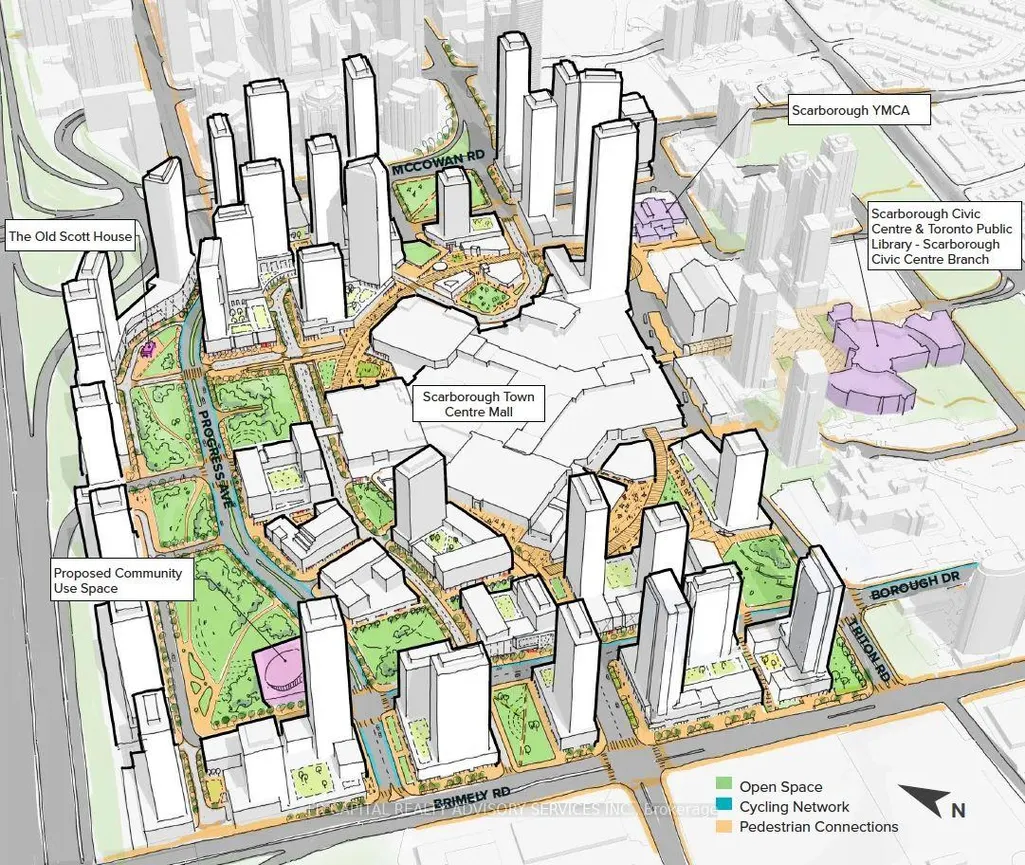
This spacious west facing condo features floor to ceiling windows, pool, sauna, and balcony overlooking a small urban forest with hiking trails. Enter into an open, fully-equipped Kitchen, with island, Living and Dining room space, one full Bedroom with walk-in closet, and large Den/Office with sliding french door, 2 Bathrooms, and ensuite laundry. Several recent updates and new hardware/fixtures throughout unit. The common hallways and several elements are anticipated to be completely remodelled in 2026. The building is located on the same block as Shoppers, Freshco, and the new "Scarborough Centre" Bloor subway station, which will replace the former RT station, and offer great commuting options. Other amenities include exercise and weight room, movie theatre, billiard and party room, exterior putting green, outdoor barbeque, and expansive private gated green space surrounding the building and its neighbour building. Unit includes one parking spot and one storage locker. This area of Scarborough will be experiencing the largest residential building improvement and intensification in Toronto East, with numerous towers being constructed around the STC, adding 15,000 units to the area and a large influx of business, amenities and municipal community improvements to meet young professional and family needs. This Suite will be a great investment, with sunny days and a lovely view.
| Price History | |
|---|---|
| 9/14/2026 | Listed $449,000 |
General Features
| Cooling | Central Air |
|---|---|
| HOA Fee | 796.29 |
| Association Fee Includes | Heat Included,Hydro Included,Common Elements Included,Building Insurance Included,Parking Included,CAC Included,Water Included |
| Architectural Style | Apartment |
| Construction Materials | Stone,Metal/Steel Siding |
| Pets Allowed | Yes-with Restrictions |
| Heater Type | Forced Air |
| Unit Number | 1102 |
| Property Subtype | Condo Apartment |
| Tax Year | 2025 |
| Exposure | West |
| County | Toronto |
| New Construction | No |
| Property Type | Residential Condo & Other |
| Association Amenities | Bike Storage,Gym,Indoor Pool,Media Room,Sauna,Visitor Parking |
| Attached Garage | No |
| Garage Y/N | Yes |
| Status | New |
| City | Toronto E09 |
| Association Name | TSCC |
| Senior Community Y/N | No |
| Property Attached Y/N | No |
| Tax Annual Amount | 2081.28 |
| Standard Status | Active |
| Occupancy Type | Vacant |
Interior Features
| Interior Amenities | Carpet Free |
|---|---|
| Basement | Other |
| Heat Source | Electric |
| Basement (Y/N) | No |
| Air Conditioning Y/N | Yes |
| Heating Y/N | Yes |
| Fireplace Y/N | No |
| Laundry Features | In-Suite Laundry |
| Total Bedrooms | 2 |
| Elevator? | No |
| Total Baths | 2 |
| Bedrooms | 1+1 |
| Living Area Range | 700-799 |
Exterior Features
| Total Parking | 1.0 |
|---|---|
| Garage Type | Underground |
| Spa | No |
| Lot Size Source | MPAC |
| Waterfront Y/N | No |
| Covered Spaces | 1.0 |
Amenities
- Views
- New Construction
- Adult 55+
- Lease To Own
- No Strata Fees
- Furnished
- Pets
- Primary On Main
- Air Conditioning
- Seller Finance
- Green
- Fixer Upper
- Horse
- Golf
- Fireplace
- Deck
- Garage
- Basement
- Pool
Property vs Condos Average in M1H 0A1
Price
Taxes
Visits
 Toronto Real Estate Board (TRREB); All information deemed reliable but not guaranteed. All properties are subject to prior sale, change or withdrawal. Neither listing broker(s) or information provider(s) shall be responsible for any typographical errors, misinformation, misprints and shall be held totally harmless. Listing(s) information is provided for consumer's personal, non-commercial use and may not be used for any purpose other than to identify prospective properties consumers may be interested
 All information deemed reliable but not guaranteed. All properties are subject to prior sale, change or withdrawal. Neither listing broker(s) or information provider(s) shall be responsible for any typographical errors, misinformation, misprints and shall be held totally harmless. Listing(s) information is provided for consumer's personal, non-commercial use and may not be used for any purpose other than to identify prospective properties consumers may be interested in purchasing. The data relating
 All information deemed reliable but not guaranteed. All properties are subject to prior sale, change or withdrawal. Neither listing broker(s) or information provider(s) shall be responsible for any typographical errors, misinformation, misprints and shall be held totally harmless. Listing(s) information is provided for consumer's personal, non-commercial use and may not be used for any purpose other than to identify prospective properties consumers may be interested in purchasing. The data relating