
Just Listed
Address
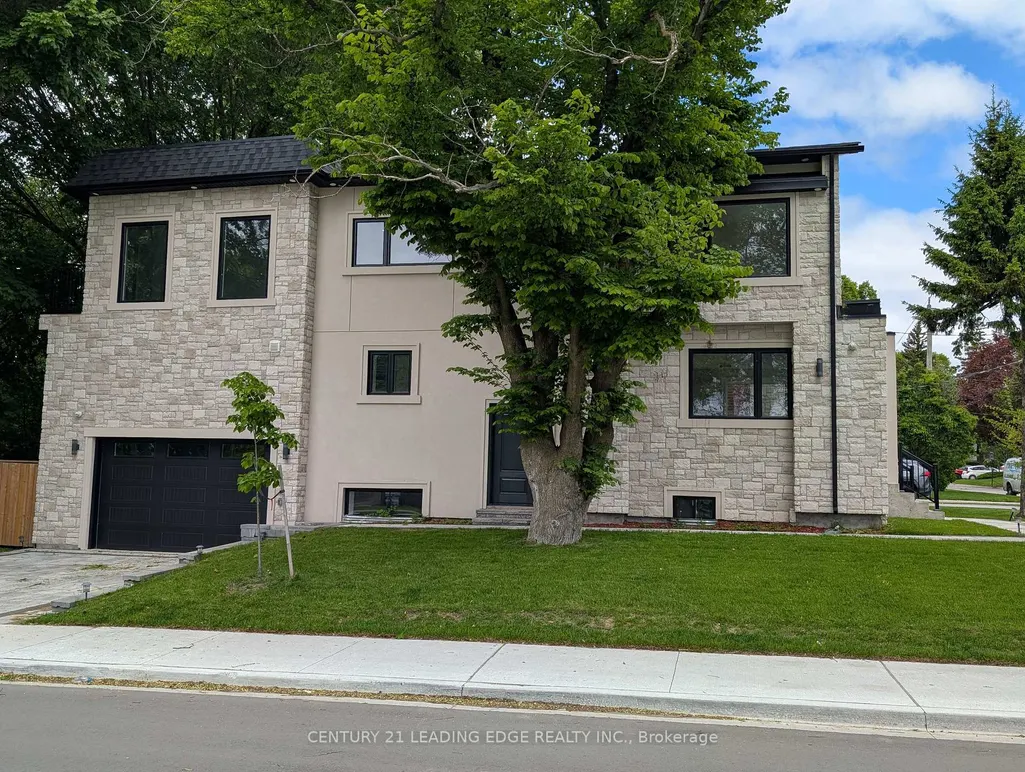
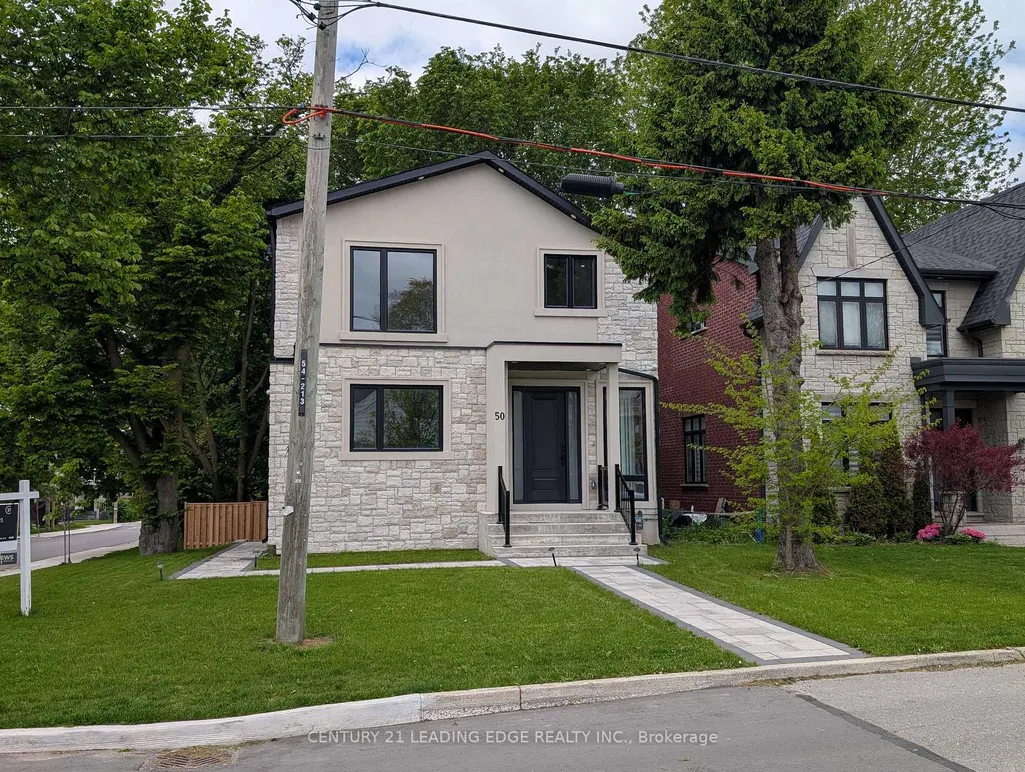
50 Dorset Road, Toronto, ON
Price
$ 6,000
Property Attributes
- MLS#E13816494
- TypeRentals
- Listing Status New
- CityToronto
- AreaCliffcrest
- NeighbourhoodCliffcrest
- Postal CodeM1M 2S7
- Style2-Storey
- Price$ 6,000
- Bedrooms4
- Full Bathrooms5
- Half Bathrooms0
- Sqr Footage2000-2500
Data Source:
Toronto Real Estate Board (TRREB)
Property Description
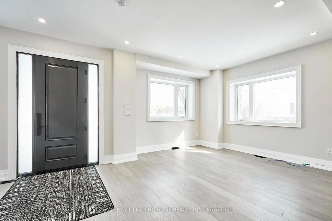
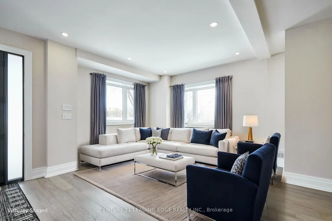
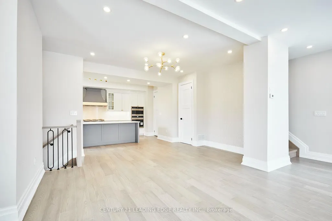
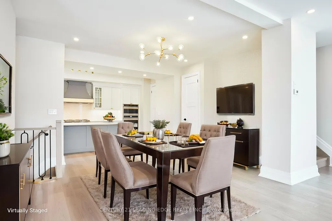
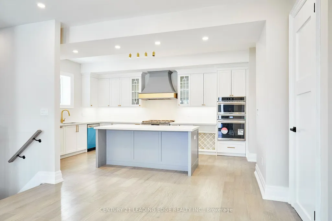
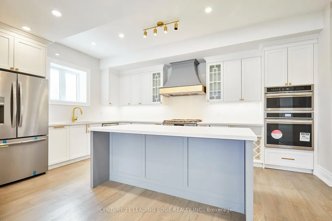
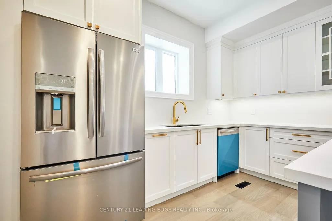
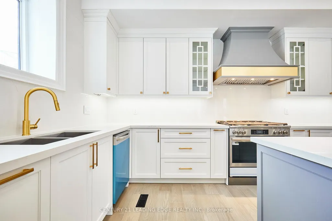
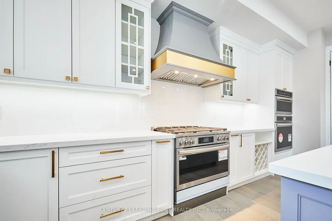
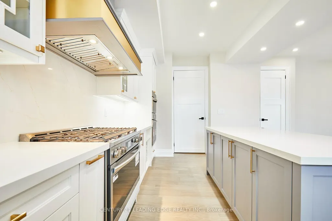
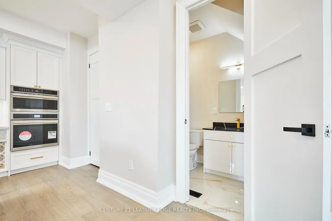
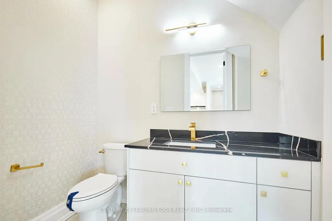
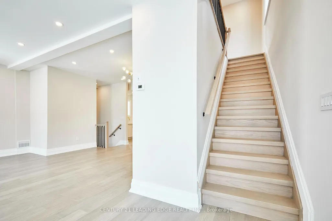
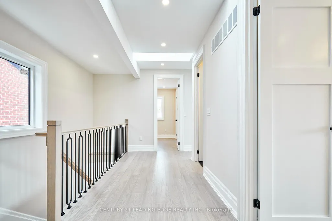
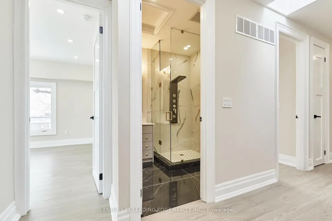
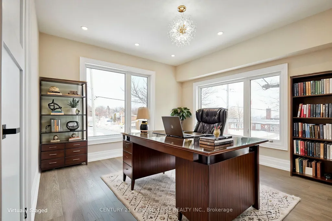
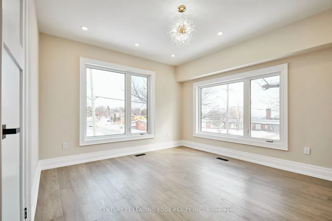
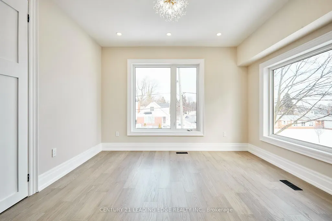
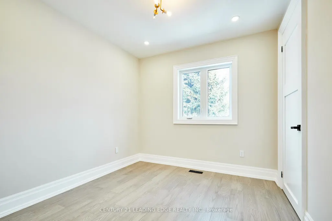
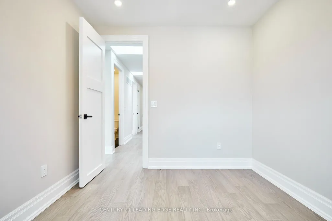
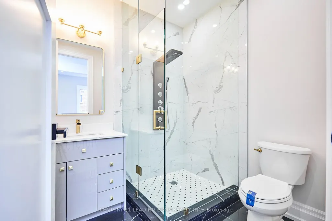
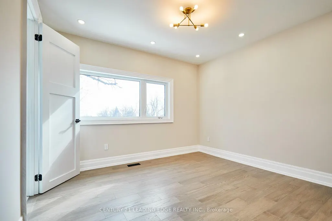
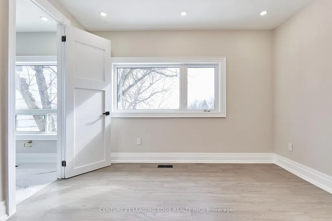
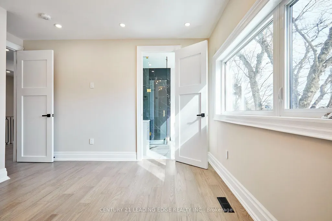
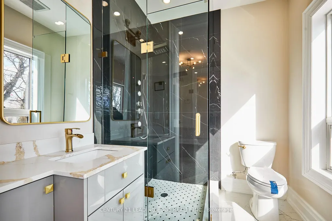
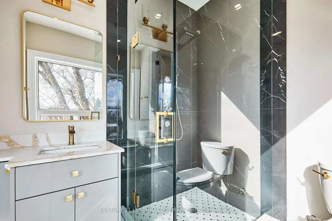
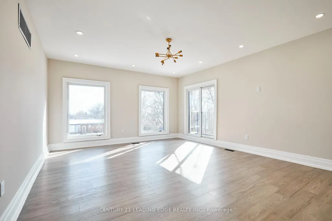
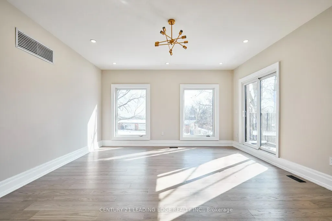
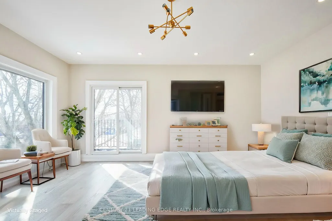
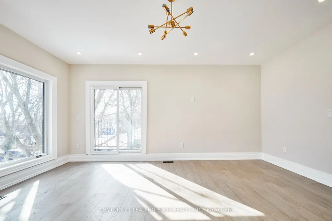
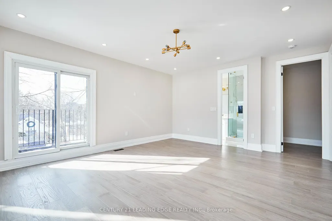
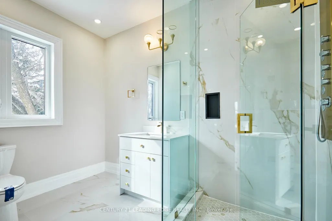
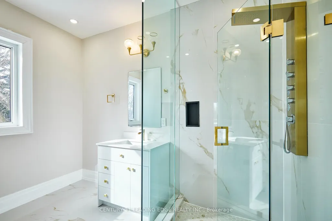
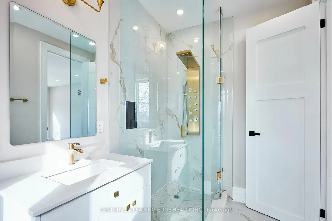
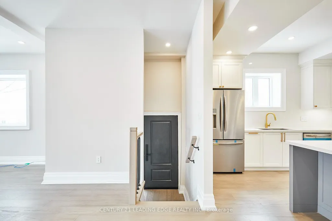
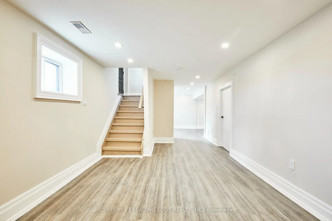
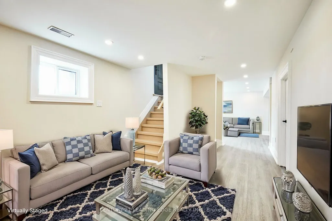
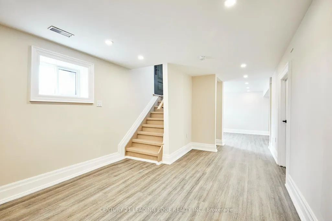
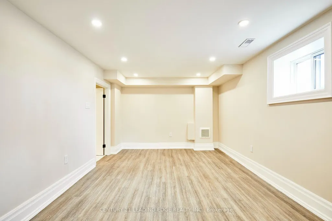
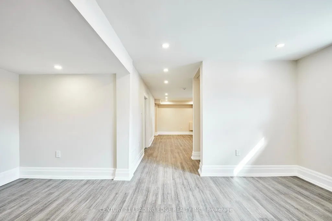
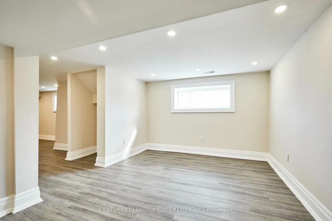
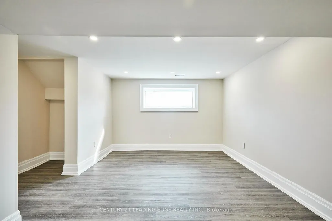
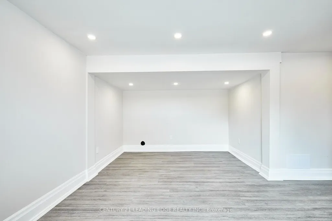
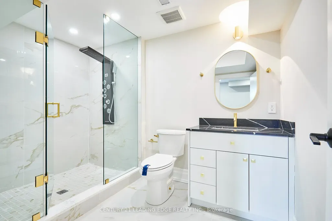
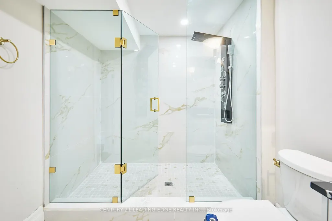
The open-concept main floor is filled with natural light and designed for both everyday living and entertaining. At the heart of the home is an expansive kitchen featuring a massive centre island with plenty of room for family and friends to gather. High-end Frigidaire Professional appliances include a six-burner gas stove with built-in air fryer and a separate double oven, creating a kitchen that is as functional as it is impressive.Upstairs, the primary suite offers a private retreat with beautiful views of Lake Ontario, a generous walk-in closet and a thoughtfully designed ensuite. The additional bedrooms also enjoy lake views, while multiple bathrooms make this level particularly well suited to a busy household. Modern finishes and thoughtful details continue throughout the home.The fully finished basement provides valuable additional living space with plenty of flexibility for a family room, home office, recreation area, guest space or extended family needs.The garage offers exceptional space with double-height ceilings, providing additional storage possibilities and plenty of room for vehicles and recreational equipment.Located just minutes from Bluffer's Park, schools, shopping, transit and everyday amenities, 50 Dorset Road offers the opportunity to enjoy a beautifully finished home in one of Cliffcrest's most desirable residential settings.A spacious, well-appointed home with Lake Ontario views, flexible living space and an outstanding location-ready for its next residents to enjoy.
| Price History | |
|---|---|
| 9/22/2026 | Listed $6,000 |
General Features
| Sewer | Sewer |
|---|---|
| Cooling | Central Air |
| Roof | Asphalt Shingle |
| Architectural Style | 2-Storey |
| Pool Features | None |
| Construction Materials | Stucco (Plaster) |
| Heater Type | Forced Air |
| Parking Spaces | 2 |
| Property Subtype | Detached |
| Lot Depth | 133.0 |
| County | Toronto |
| New Construction | No |
| Property Type | Residential Freehold |
| Attached Garage | No |
| Facing Direction | West |
| Garage Y/N | Yes |
| Rent Includes | None |
| Status | New |
| City | Toronto E08 |
| Senior Community Y/N | No |
| Lot Size Units | Feet |
| Property Attached Y/N | No |
| Standard Status | Active |
| Occupancy Type | Vacant |
Interior Features
| Interior Amenities | Auto Garage Door Remote,Built-In Oven,Carpet Free,Countertop Range,On Demand Water Heater |
|---|---|
| Basement | Finished with Walk-Out |
| Furnished Y/N | Unfurnished |
| Heat Source | Gas |
| Basement (Y/N) | No |
| Air Conditioning Y/N | Yes |
| Heating Y/N | Yes |
| Fireplace Y/N | No |
| Laundry Features | Laundry Room |
| Total Bedrooms | 4 |
| Elevator? | No |
| Total Baths | 5 |
| Bedrooms | 4 |
| Living Area Range | 2000-2500 |
Exterior Features
| Waterfront | None |
|---|---|
| Parking Features | Private Double |
| Total Parking | 4.0 |
| Garage Type | Built-In |
| Foundation Details | Concrete |
| Spa | No |
| Lot Size Source | MPAC |
| Waterfront Y/N | No |
| Covered Spaces | 2.0 |
Amenities
- Views
- New Construction
- Adult 55+
- Lease To Own
- No Strata Fees
- Furnished
- Pets
- Primary On Main
- Air Conditioning
- Seller Finance
- Green
- Fixer Upper
- Horse
- Golf
- Fireplace
- Deck
- Garage
- Basement
- Pool
Property vs Rentals Average in M1M 2S7
Price
Visits
 Toronto Real Estate Board (TRREB); All information deemed reliable but not guaranteed. All properties are subject to prior sale, change or withdrawal. Neither listing broker(s) or information provider(s) shall be responsible for any typographical errors, misinformation, misprints and shall be held totally harmless. Listing(s) information is provided for consumer's personal, non-commercial use and may not be used for any purpose other than to identify prospective properties consumers may be interested
 All information deemed reliable but not guaranteed. All properties are subject to prior sale, change or withdrawal. Neither listing broker(s) or information provider(s) shall be responsible for any typographical errors, misinformation, misprints and shall be held totally harmless. Listing(s) information is provided for consumer's personal, non-commercial use and may not be used for any purpose other than to identify prospective properties consumers may be interested in purchasing. The data relating
 All information deemed reliable but not guaranteed. All properties are subject to prior sale, change or withdrawal. Neither listing broker(s) or information provider(s) shall be responsible for any typographical errors, misinformation, misprints and shall be held totally harmless. Listing(s) information is provided for consumer's personal, non-commercial use and may not be used for any purpose other than to identify prospective properties consumers may be interested in purchasing. The data relating