
Address
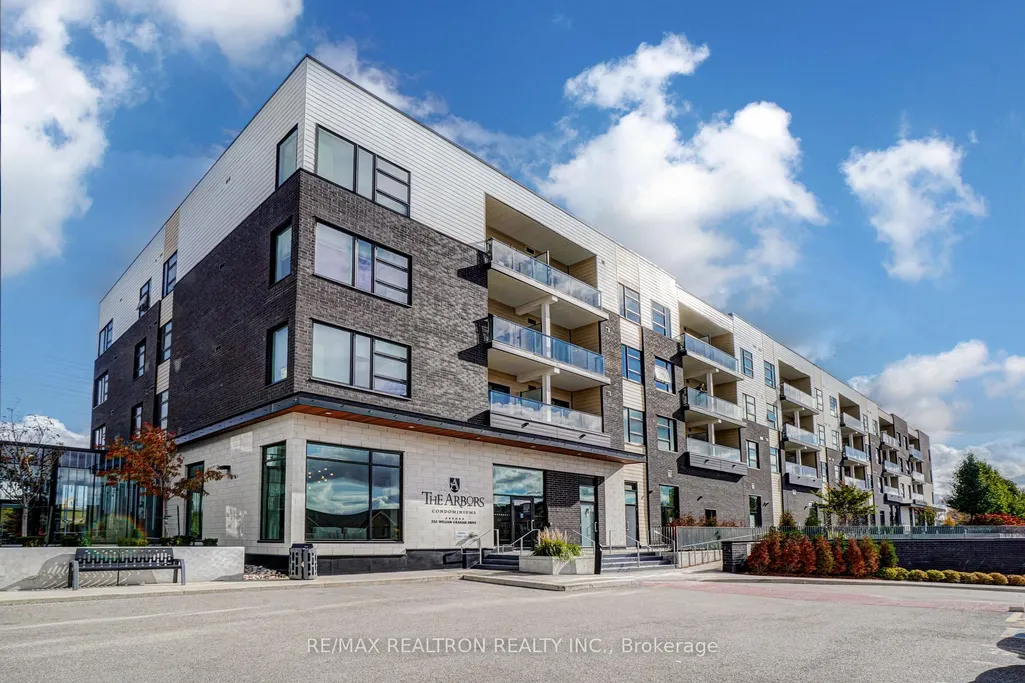
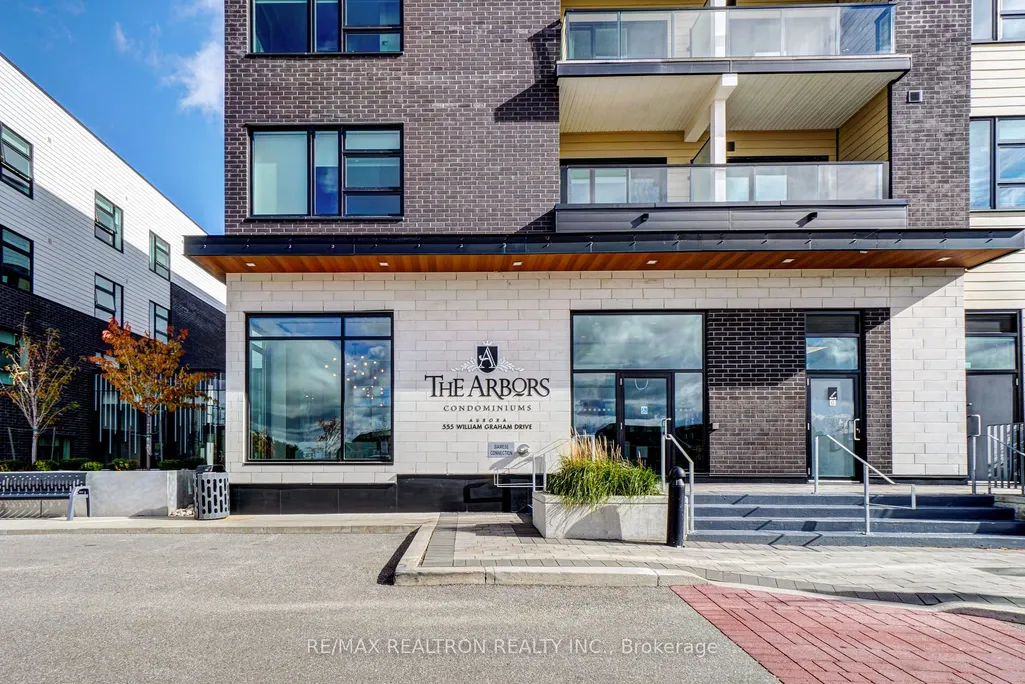
555 William Graham Drive # 331, Aurora, ON
Price
$ 778,888
Property Attributes
- MLS#N13645914
- TypeCondos
- Listing Status New
- CityAurora
- AreaRural Aurora
- NeighbourhoodRural Aurora
- Postal CodeL4G 3H9
- Style1 Storey/Apt
- Taxes$ 4116
- Price$ 778,888
- Bedrooms2
- Full Bathrooms2
- Half Bathrooms0
- Sqr Footage1200-1399
Data Source:
Toronto Real Estate Board (TRREB)
Property Description
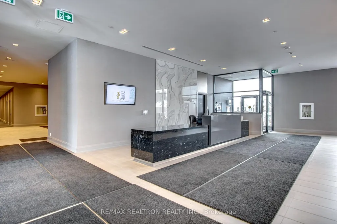
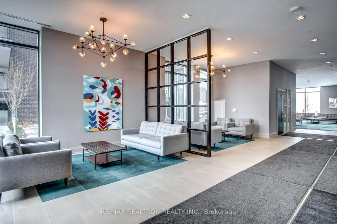
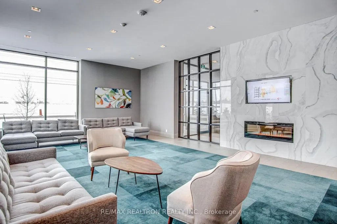
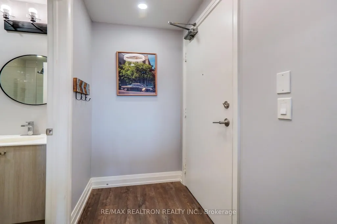
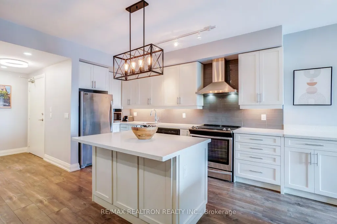
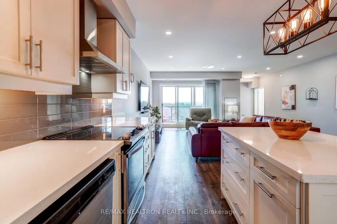
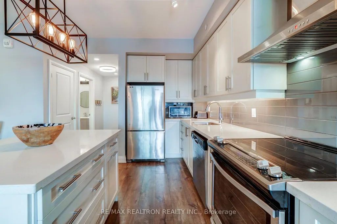
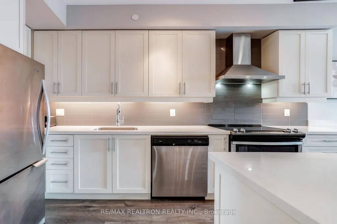
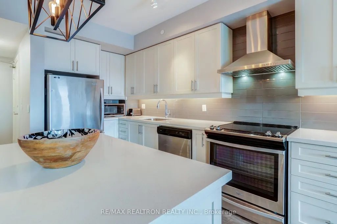
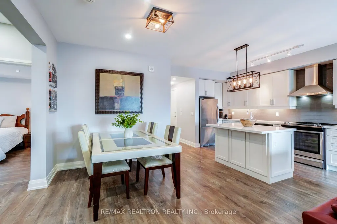
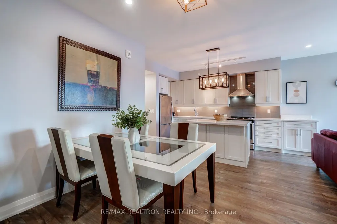
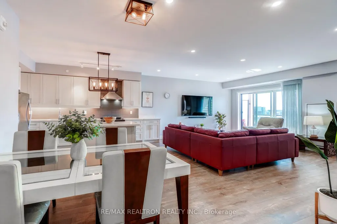
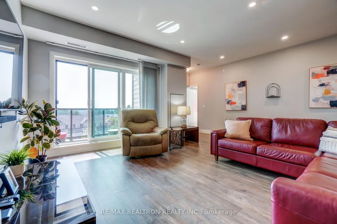
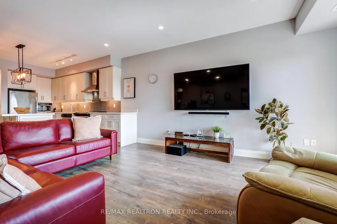
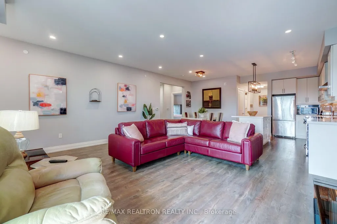
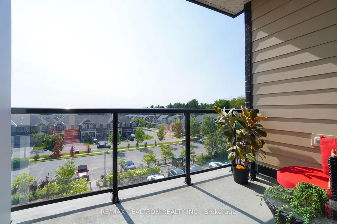
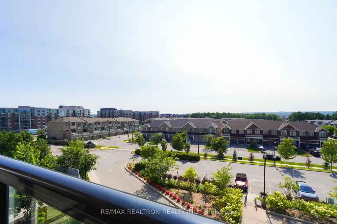
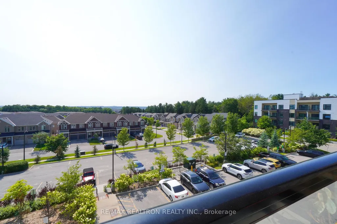

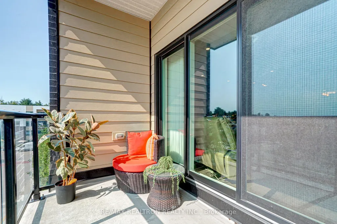
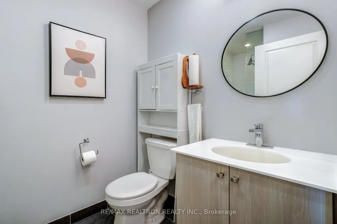
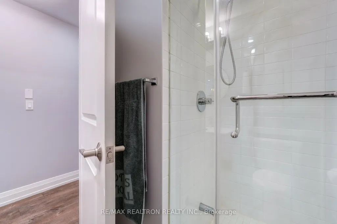
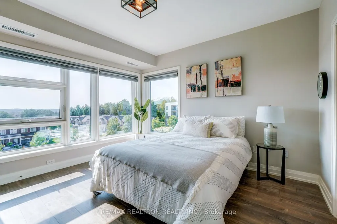
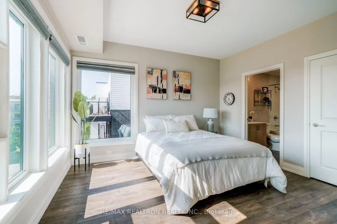
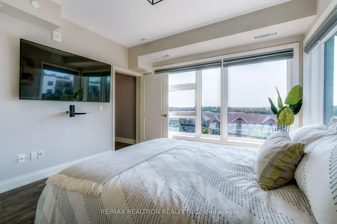
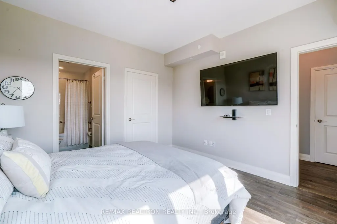
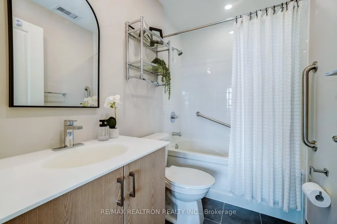

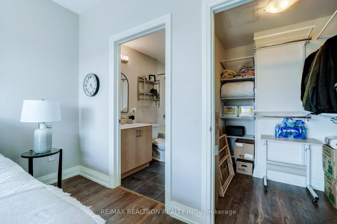
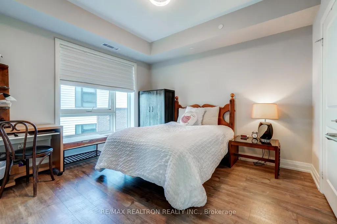
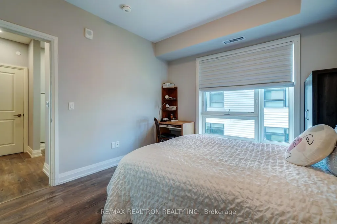
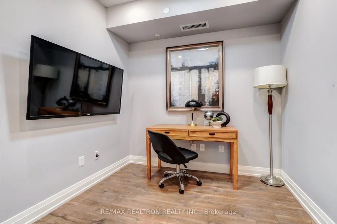
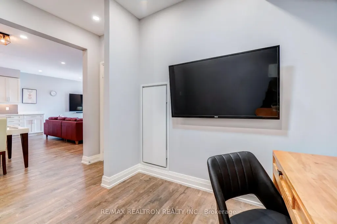
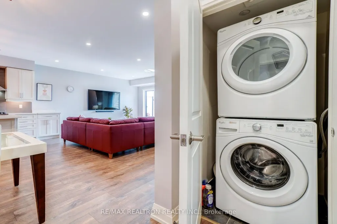
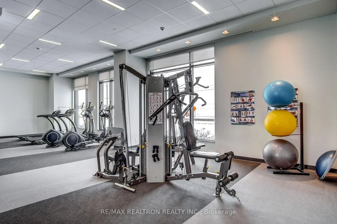
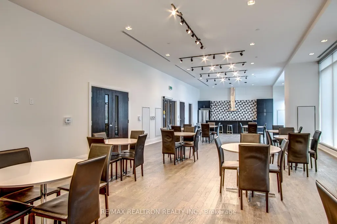
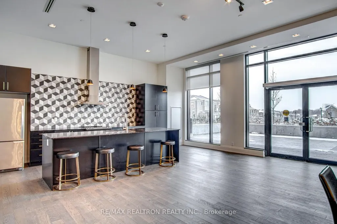
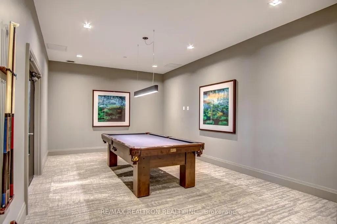
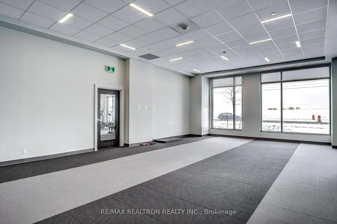
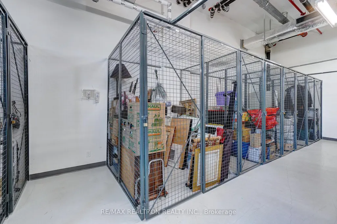
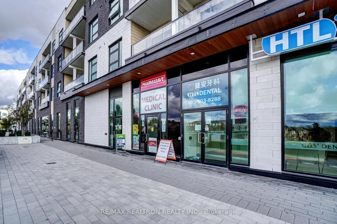
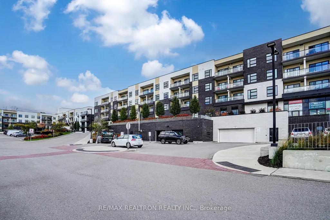
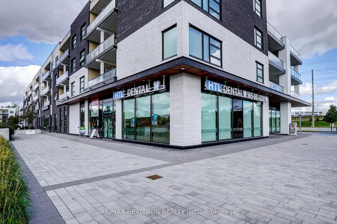
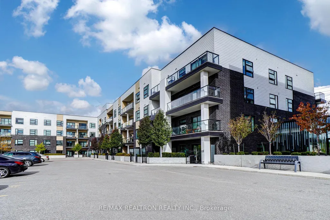
Don't Miss Your Opportunity to Own This Beautiful Fully Upgraded 2 Bedroom + Den Corner Suite with Quiet West Views of Aurora located in the Newer Arbors Condo. Showcasing Thousands of Dollars Spent in Recent Designer Inspired Upgrades including: Custom White Chef's Kitchen with Shaker Doors and Upgraded Hardware, Breakfast Bar, Beautiful White Quartz Counter Tops, Custom White Subway Tiled Backsplash, Under The Counter Kitchen Lighting, SS Fridge, SS Dishwasher, SS Stove, SSRange Hood, New Wide Plank Flooring Throughout, 9' Ceilings, 2 Bathrooms (1x4 piece,1x3 piece)with Upgraded Vanities/Quartz Counter Tops, Large Glass Shower, Designer Lighting and PotLights, Custom Window Coverings, Ensuite Laundry with Full Size White Front Loading Washer/Dryer. Building Amenities Include: Concierge, Gym, Party Room, Billiard Room, Guest Suite, Patio with BBQ, Pharmacy and Dental Office. Minutes to HWY 404 ,Go Bus and Viva, Go Train, Shopping. 1 Underground Parking Space and 1 Double Locker! This Corner Unit Boasts Unobstructed Westerly Views of Aurora with Countless Stunning Sunsets Year Round!
| Price History | |
|---|---|
| 8/6/2026 | Listed $778,888 |
General Features
| Cooling | Wall Unit(s) |
|---|---|
| Roof | Asphalt Rolled |
| HOA Fee | 1171.1 |
| Association Fee Includes | Common Elements Included,Building Insurance Included,Parking Included |
| Architectural Style | 1 Storey/Apt |
| Security Features | Concierge/Security |
| Construction Materials | Aluminum Siding,Brick |
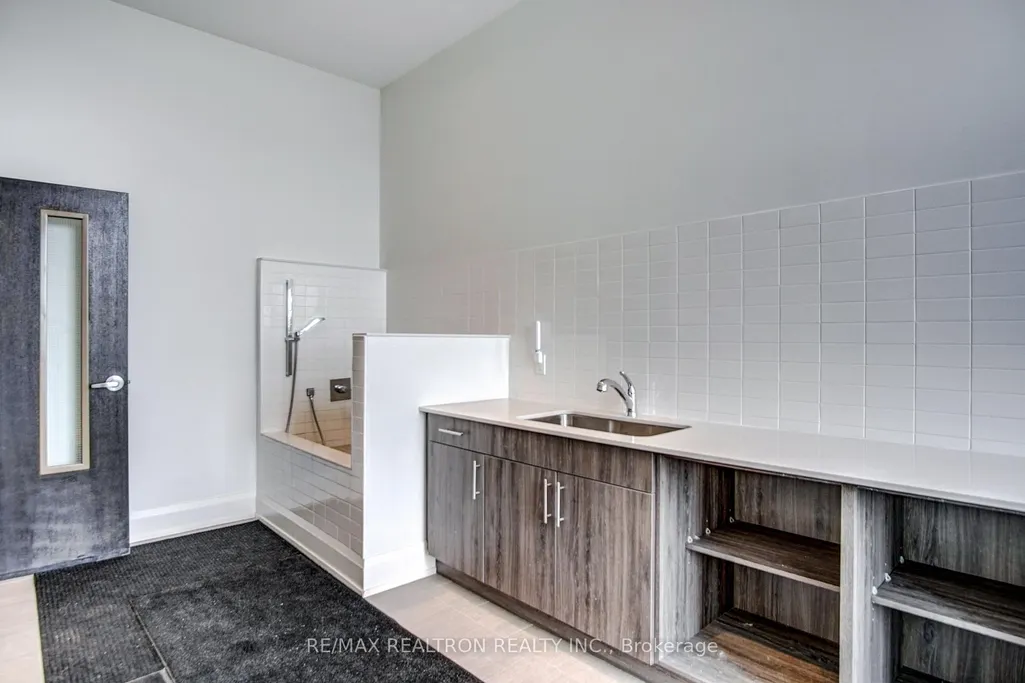
| Pets Allowed | Yes-with Restrictions |
| View | Forest,Garden,Park/Greenbelt,Trees/Woods |
| Heater Type | Heat Pump |
| Parking Spaces | 1 |
| Unit Number | 331 |
| Property Subtype | Condo Apartment |
| Tax Year | 2026 |
| PropertyFeatures | Clear View,Library,Park,Place Of Worship,Public Transit,Rec./Commun.Centre |
| Exposure | West |
| Accessibility | Elevator,Fire Escape,Level Entrance,Multiple Entrances,Parking,Ramps |
| County | York |
| New Construction | No |
| Property Type | Residential Condo & Other |
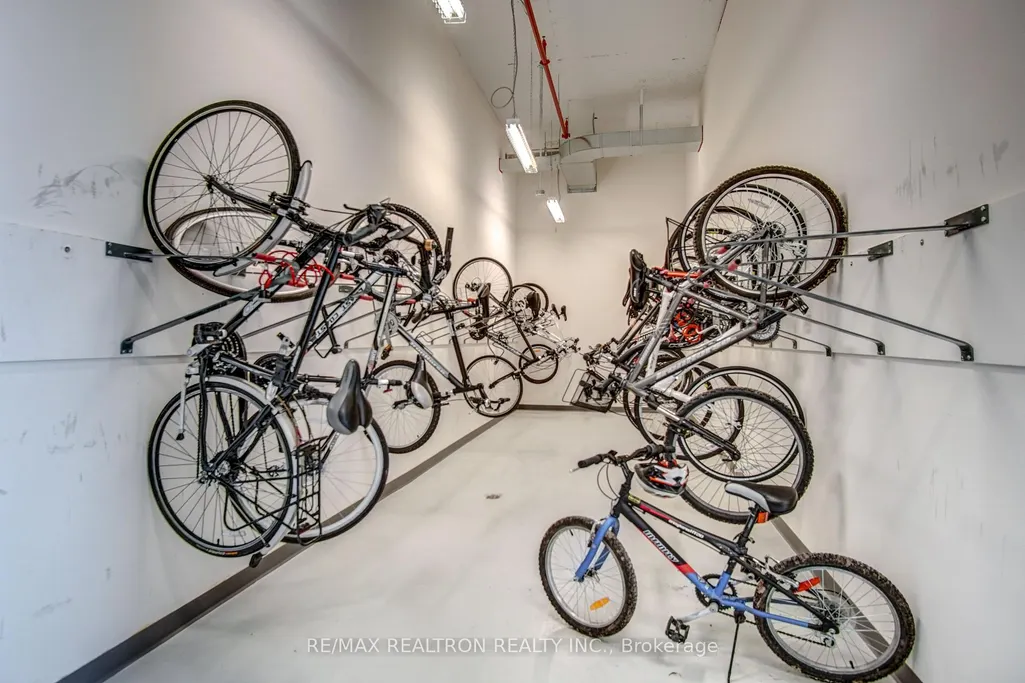
| Association Amenities | Bike Storage,Community BBQ,Concierge,Guest Suites,Gym,Party Room/Meeting Room |
| Attached Garage | No |
| Garage Y/N | Yes |
| Status | New |
| City | Aurora |
| Association Name | YRSCC |
| Senior Community Y/N | No |
| Property Attached Y/N | No |
| Tax Annual Amount | 4116.32 |
| Virtual Tour | https://unbranded.youriguide.com/331_555_william_graham_dr_aurora_on/ |
| Standard Status | Active |
| Occupancy Type | Owner |
Interior Features
| Interior Amenities | Carpet Free,Primary Bedroom - Main Floor,Separate Heating Controls,Separate Hydro Meter,Storage Area Lockers,Wheelchair Access |
|---|---|
| Basement | None |
| Heat Source | Other |
| Basement (Y/N) | No |
| Air Conditioning Y/N | Yes |
| Heating Y/N | Yes |
| Fireplace Y/N | No |
| Laundry Features | Ensuite |
| Total Bedrooms | 2 |
| Elevator? | No |
| Total Baths | 2 |
| Bedrooms | 2 |
| Living Area Range | 1200-1399 |
Exterior Features
| Exterior Amenities | Backs On Green Belt,Controlled Entry,Landscape Lighting,Landscaped,Lighting,Patio |
|---|---|
| Parking Features | Underground |
| Total Parking | 1.0 |
| Garage Type | Underground |
| Foundation Details | Concrete,Poured Concrete |
| Spa | No |
| Waterfront Y/N | No |
| Covered Spaces | 1.0 |
Amenities
- Views
- New Construction
- Adult 55+
- Lease To Own
- No Strata Fees
- Furnished
- Pets
- Primary On Main
- Air Conditioning
- Seller Finance
- Green
- Fixer Upper
- Horse
- Golf
- Fireplace
- Deck
- Garage
- Basement
- Pool
Property vs Condos Average in L4G 3H9
Price
Taxes
Visits
 Toronto Real Estate Board (TRREB); All information deemed reliable but not guaranteed. All properties are subject to prior sale, change or withdrawal. Neither listing broker(s) or information provider(s) shall be responsible for any typographical errors, misinformation, misprints and shall be held totally harmless. Listing(s) information is provided for consumer's personal, non-commercial use and may not be used for any purpose other than to identify prospective properties consumers may be interested
 All information deemed reliable but not guaranteed. All properties are subject to prior sale, change or withdrawal. Neither listing broker(s) or information provider(s) shall be responsible for any typographical errors, misinformation, misprints and shall be held totally harmless. Listing(s) information is provided for consumer's personal, non-commercial use and may not be used for any purpose other than to identify prospective properties consumers may be interested in purchasing. The data relating
 All information deemed reliable but not guaranteed. All properties are subject to prior sale, change or withdrawal. Neither listing broker(s) or information provider(s) shall be responsible for any typographical errors, misinformation, misprints and shall be held totally harmless. Listing(s) information is provided for consumer's personal, non-commercial use and may not be used for any purpose other than to identify prospective properties consumers may be interested in purchasing. The data relating