
Just Listed

Address
38 Admiral Crescent, Essa, ON
Price
$ 589,900
Property Attributes
- MLS#N13826608
- TypeTownhouse
- Listing Status New
- CityEssa
- AreaAngus
- NeighbourhoodAngus
- Postal CodeL3W 0E5
- Style2-Storey
- Taxes$ 2214
- Price$ 589,900
- Bedrooms3
- Full Bathrooms3
- Half Bathrooms0
- Sqr Footage1100-1500
- Lot Size0.25 Acres
Data Source:
Toronto Real Estate Board (TRREB)
Property Description
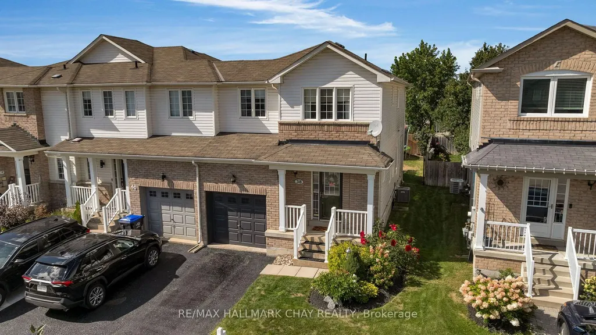
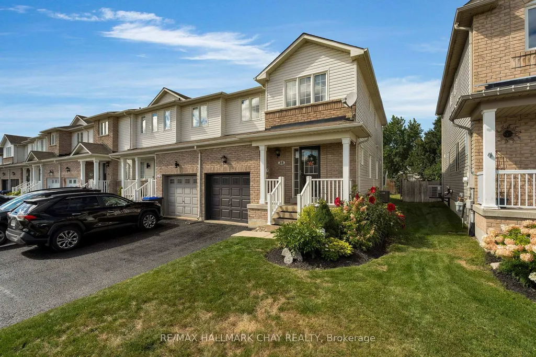
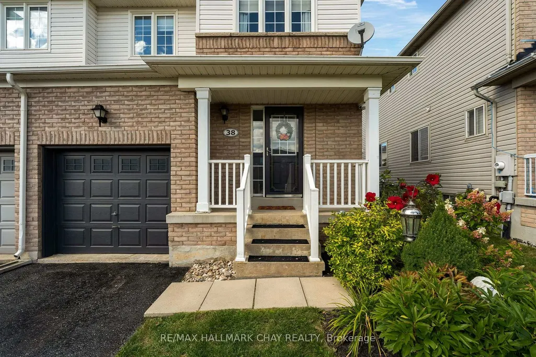
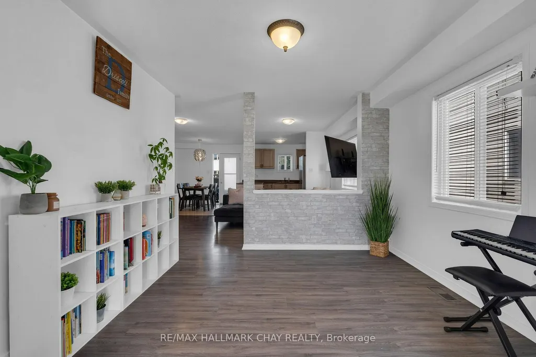
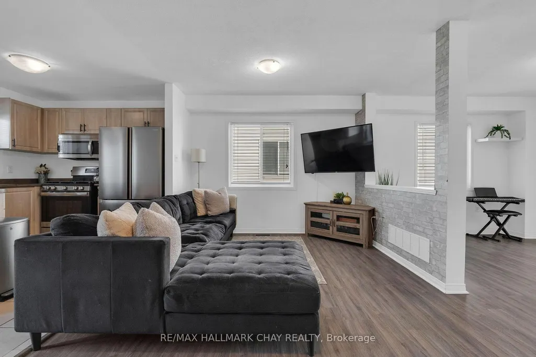
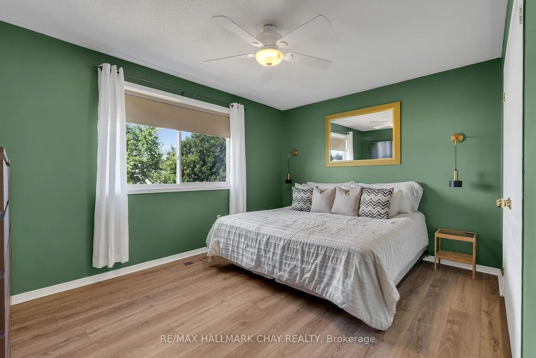
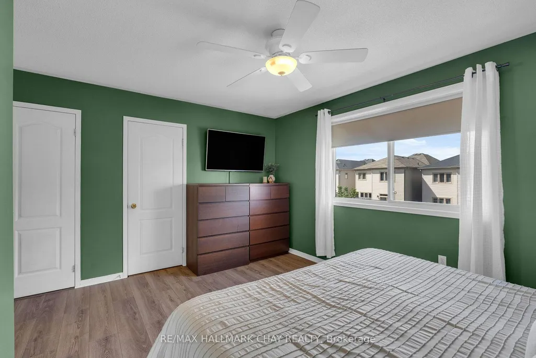
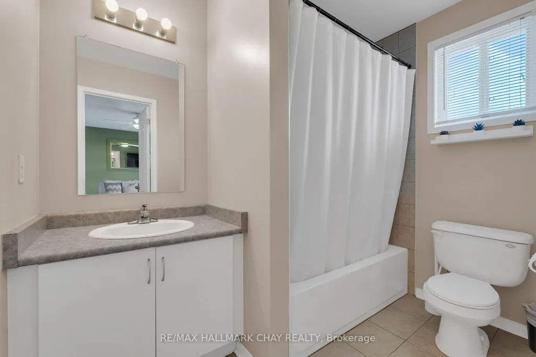
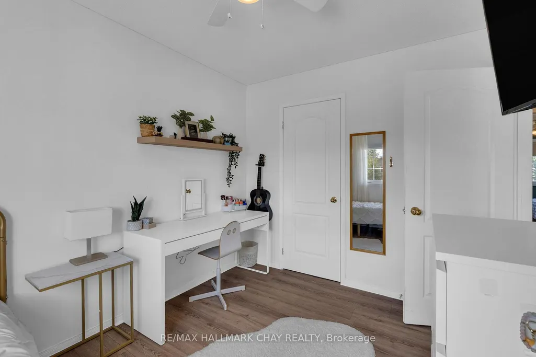
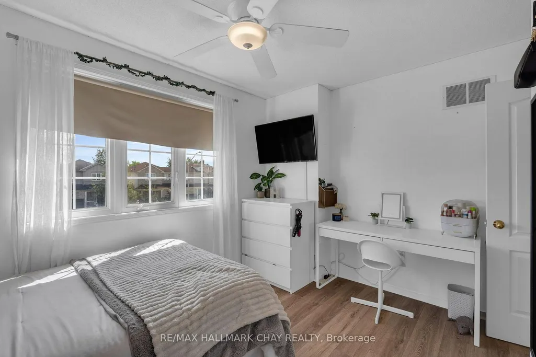
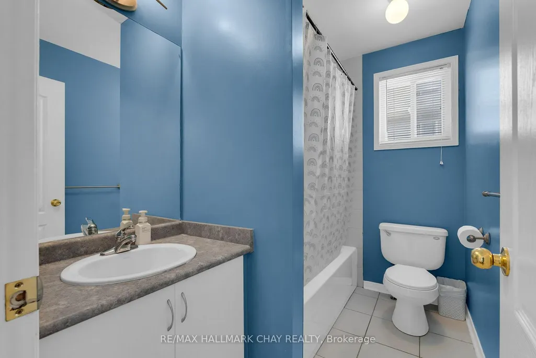
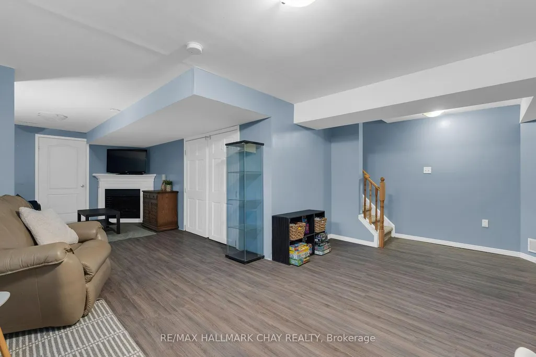
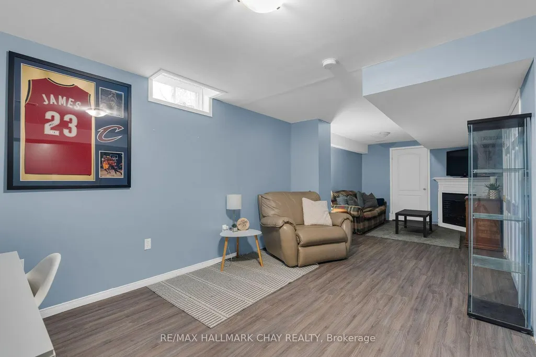
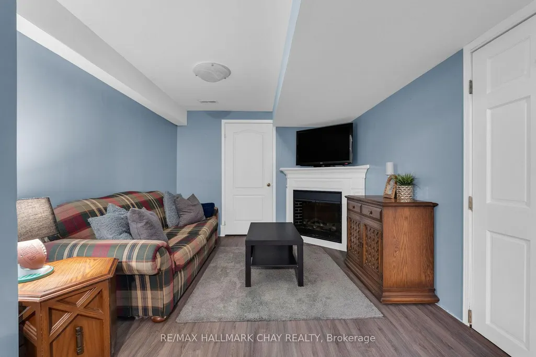
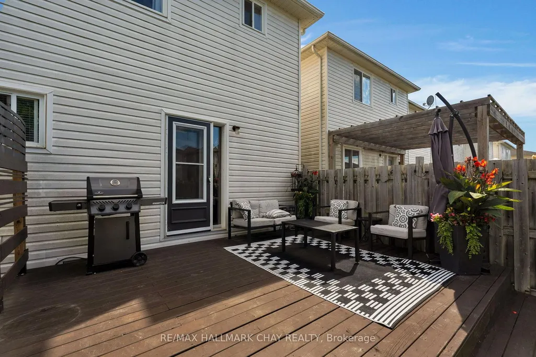
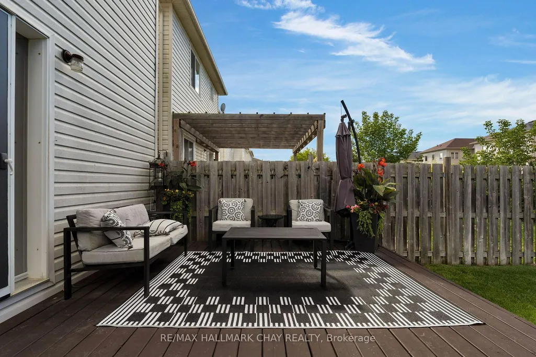
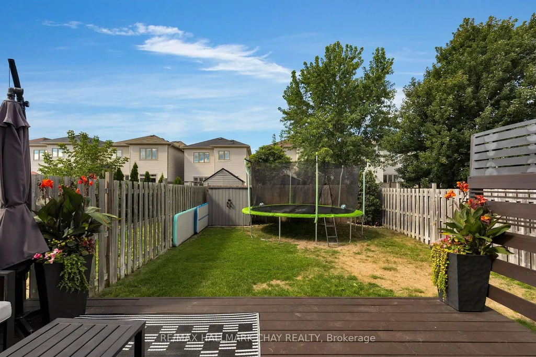
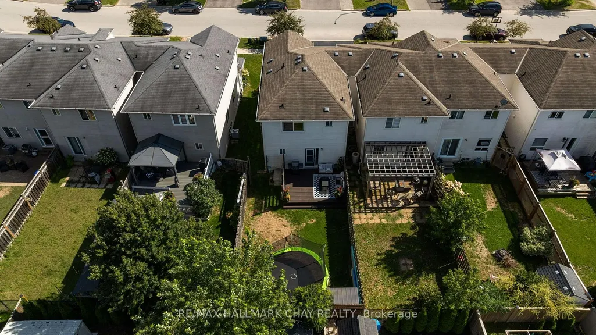
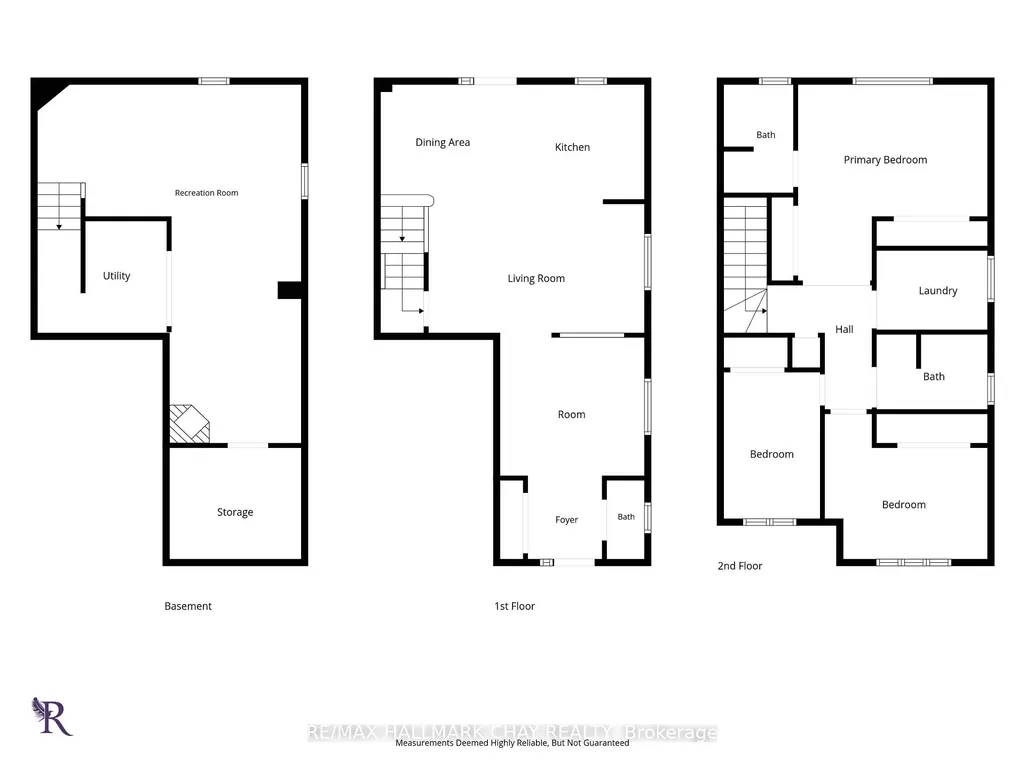
End-Unit Freehold Townhome in Angus | Extra natural light, fewer shared walls, added privacy and easy access to the backyard for maintenance make this end unit a compelling choice. Practically turnkey, this fully finished freehold townhome offers three bedrooms, three bathrooms and a bright, open-concept main floor. The eat-in kitchen walks out to a deck and fully fenced backyard. Laundry on the bedroom level makes convenient and more efficient, while the finished lower level gives you flexible space for a rec room, home office, gym or play area. There is no carpet on the main floor, in the bedrooms or on the lower level, with new carpet on the stairs.The stainless steel fridge, stove, built-in dishwasher and overhead exhaust fan/microwave are included, along with the washer, dryer and all light fixtures. Low property taxes make this a practical option for home ownership or an investment property.Walking paths, parks, playgrounds and schools are nearby, along with Angus shops, restaurants, groceries, the Essa Public Library and Angus Recreation Centre. The location also offers convenient access to CFB Borden, Barrie, Alliston and surrounding Simcoe County communities.Flexible closing available. Move in and get settled in time for the holidays, or explore the potential of adding this end-unit freehold to your investment portfolio. Book your showing.
| Price History | |
|---|---|
| 9/25/2026 | Listed $589,900 |
General Features
| Sewer | Sewer |
|---|---|
| Cooling | Central Air |
| Roof | Asphalt Shingle |
| Architectural Style | 2-Storey |
| Pool Features | None |
| Security Features | Carbon Monoxide Detectors,Smoke Detector,Monitored |
| Construction Materials | Brick,Vinyl Siding |
| View | Garden |
| Heater Type | Forced Air |
| Parking Spaces | 2 |
| Property Subtype | Att/Row/Townhouse |
| Tax Year | 2026 |
| Lot Depth | 110.11 |
| PropertyFeatures | Golf,Park,Fenced Yard,Place Of Worship,School Bus Route,School |
| County | Simcoe |
| New Construction | No |
| Property Type | Residential Freehold |
| Attached Garage | Yes |
| Facing Direction | North |
| Garage Y/N | Yes |
| Total Rooms | 7 |
| Status | New |
| City | Essa |
| Senior Community Y/N | No |
| Lot Size Units | Feet |
| Property Attached Y/N | Yes |
| Tax Annual Amount | 2214.0 |
| Virtual Tour | https://roadrunner.aryeo.com/sites/rlvpvnnz/unbranded |
| Standard Status | Active |
| Occupancy Type | Owner |
| Legal Description | PART OF BLOCK 120 ON PLAN 51M844 DESIGNATED AS PART 15 ON PLAN 51R34742,S/T EASEMENT FOR ENTRY AS IN SC461707,T/W EASEMENT OVER PART 16 ON PLAN 51R34742 AS IN SC472396; ESSA |
Interior Features
| Interior Amenities | Storage |
|---|---|
| Basement | Finished,Full |
| Fireplace Features | Natural Gas |
| Heat Source | Gas |
| Basement (Y/N) | No |
| Air Conditioning Y/N | Yes |
| Heating Y/N | Yes |
| Fireplace Y/N | Yes |
| Total Bedrooms | 3 |
| Elevator? | No |
| Total Baths | 3 |
| Bedrooms | 3 |
| Living Area Range | 1100-1500 |
Exterior Features
| Exterior Amenities | Privacy,Year Round Living,Landscaped,Deck |
|---|---|
| Parking Features | Available |
| Lot Features | Irregular Lot |
| Total Parking | 3.0 |
| Garage Type | Attached |
| Foundation Details | Poured Concrete |
| Spa | No |
| Lot Size Source | Other |
| Waterfront Y/N | No |
| Covered Spaces | 1.0 |
| LotDimensionsSource | Other |
Amenities
- Views
- New Construction
- Adult 55+
- Lease To Own
- No Strata Fees
- Furnished
- Pets
- Primary On Main
- Air Conditioning
- Seller Finance
- Green
- Fixer Upper
- Horse
- Golf
- Fireplace
- Deck
- Garage
- Basement
- Pool
Property vs Townhouse Average in L3W 0E5
Price
Taxes
 Toronto Real Estate Board (TRREB); All information deemed reliable but not guaranteed. All properties are subject to prior sale, change or withdrawal. Neither listing broker(s) or information provider(s) shall be responsible for any typographical errors, misinformation, misprints and shall be held totally harmless. Listing(s) information is provided for consumer's personal, non-commercial use and may not be used for any purpose other than to identify prospective properties consumers may be interested
 All information deemed reliable but not guaranteed. All properties are subject to prior sale, change or withdrawal. Neither listing broker(s) or information provider(s) shall be responsible for any typographical errors, misinformation, misprints and shall be held totally harmless. Listing(s) information is provided for consumer's personal, non-commercial use and may not be used for any purpose other than to identify prospective properties consumers may be interested in purchasing. The data relating
 All information deemed reliable but not guaranteed. All properties are subject to prior sale, change or withdrawal. Neither listing broker(s) or information provider(s) shall be responsible for any typographical errors, misinformation, misprints and shall be held totally harmless. Listing(s) information is provided for consumer's personal, non-commercial use and may not be used for any purpose other than to identify prospective properties consumers may be interested in purchasing. The data relating