
Address
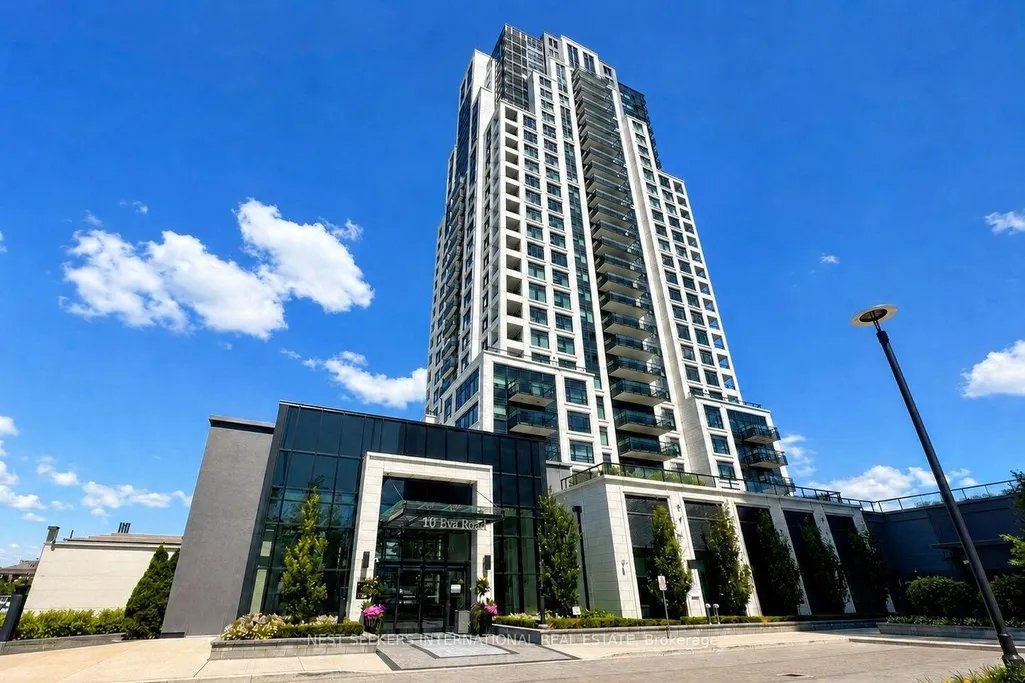
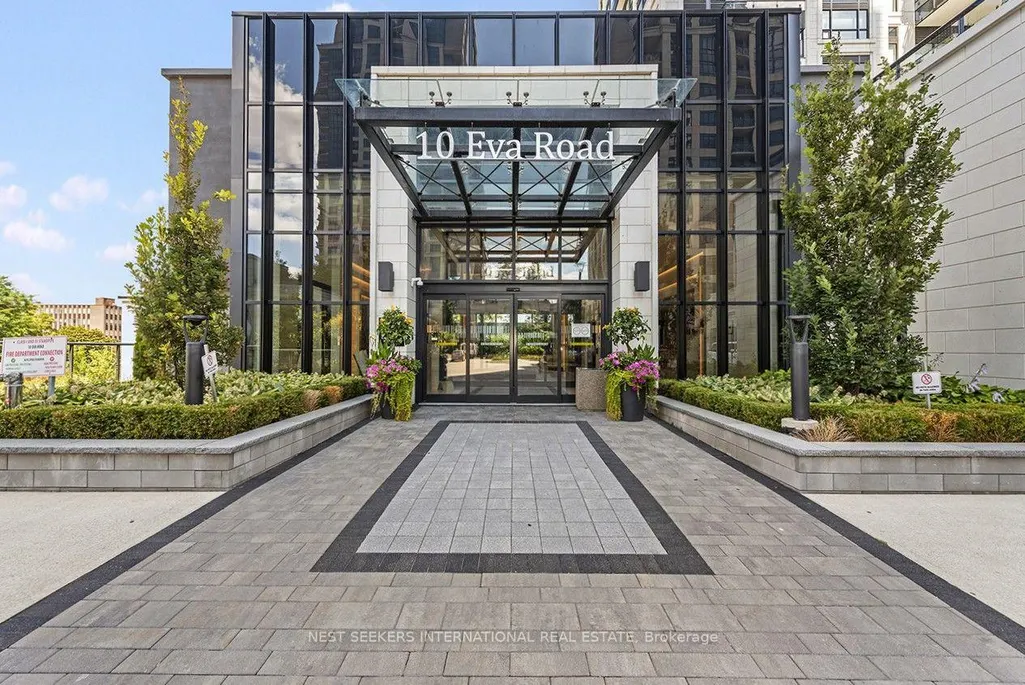
10 Eva Road # 2304, Toronto, ON
Price
$ 675,000
Property Attributes
- MLS#W13716796
- TypeCondos
- Listing Status New
- CityToronto
- AreaEtobicoke West Mall
- NeighbourhoodEtobicoke West Mall
- Postal CodeM9C 0B3
- StyleApartment
- Taxes$ 3336
- Price$ 675,000
- Bedrooms2
- Full Bathrooms2
- Half Bathrooms0
- Sqr Footage1000-1199
Data Source:
Toronto Real Estate Board (TRREB)
Property Description
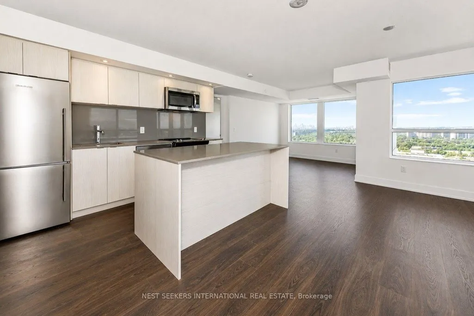
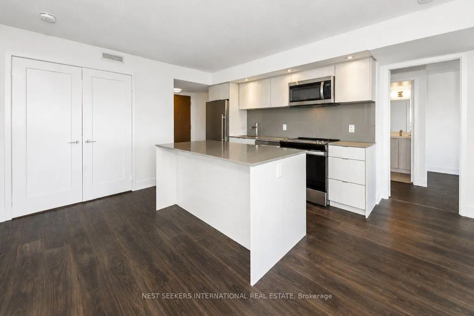
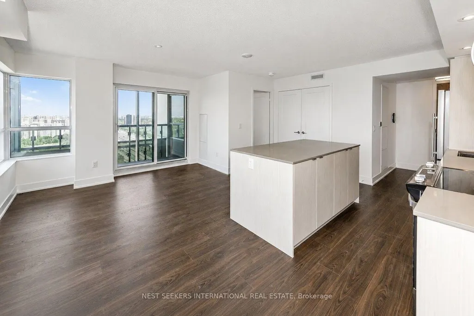
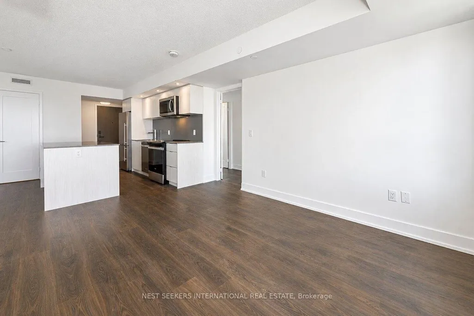
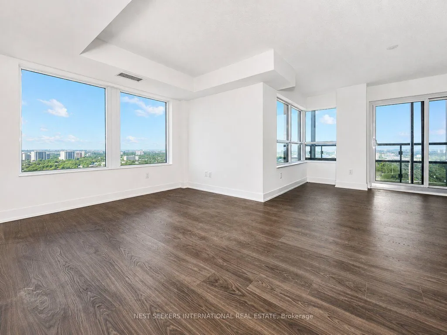
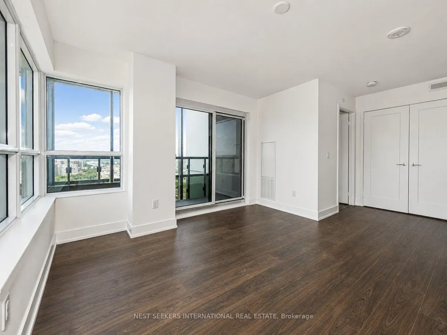
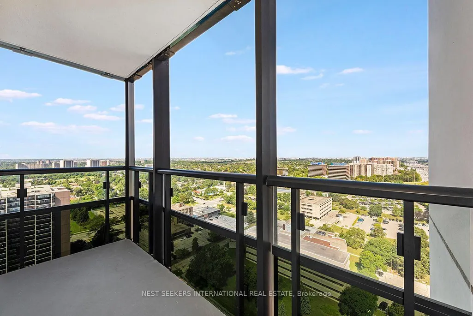
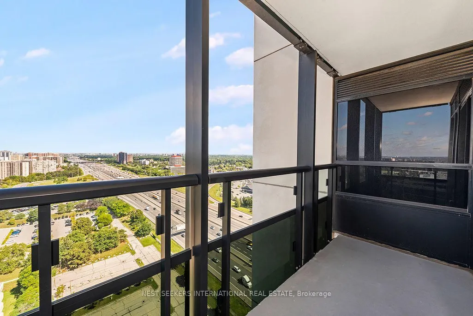
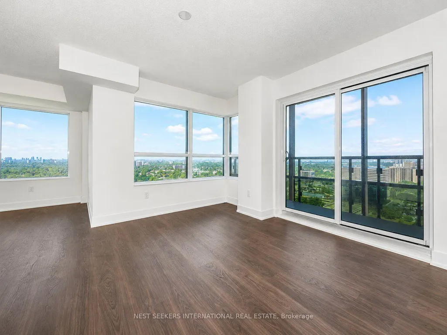
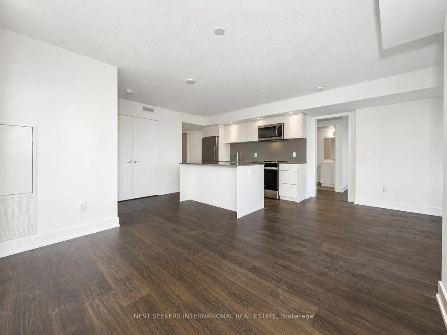
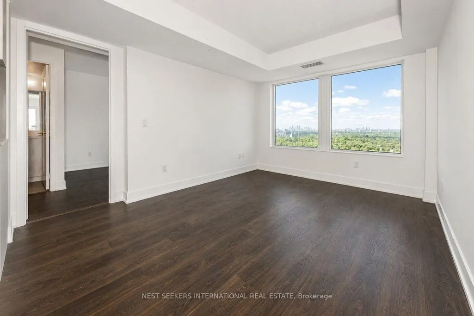
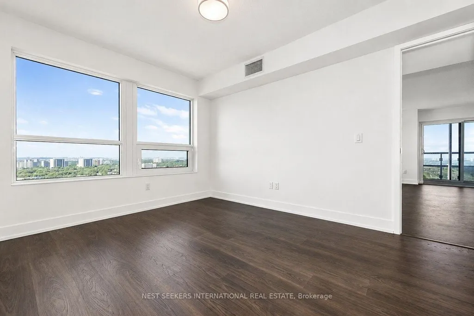
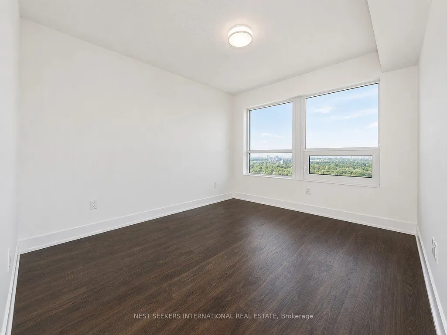
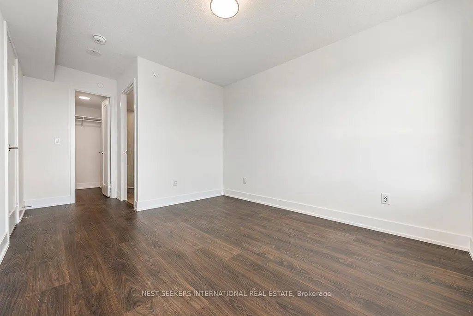
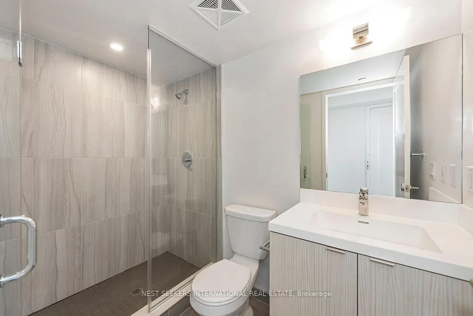
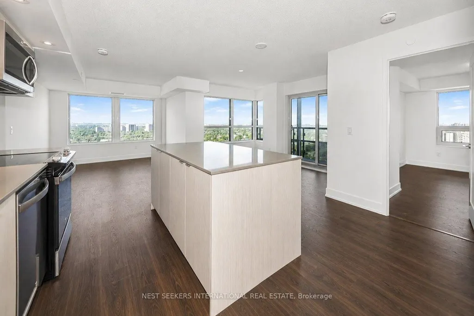
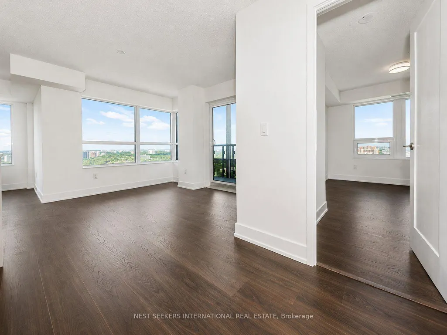
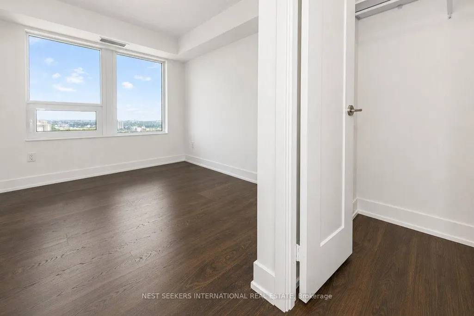
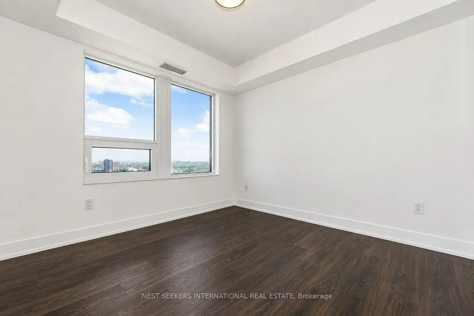
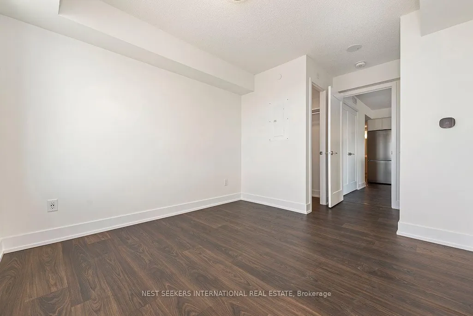
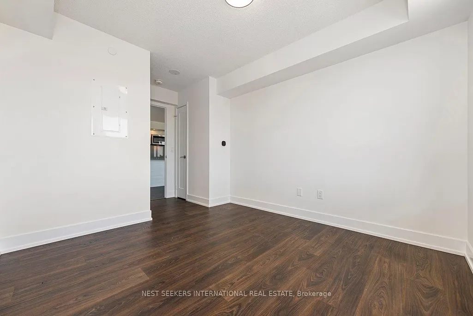
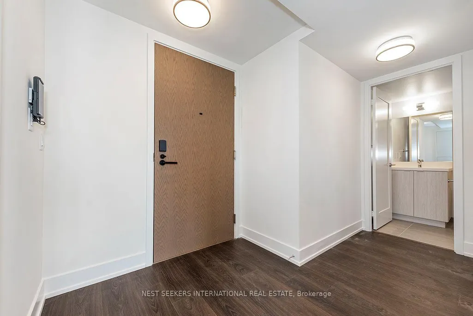
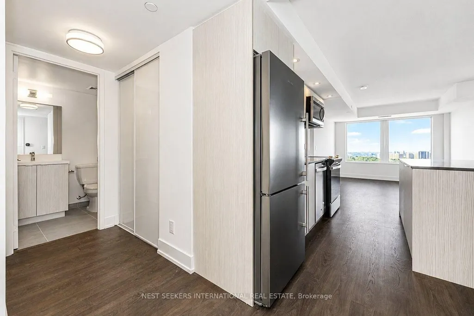
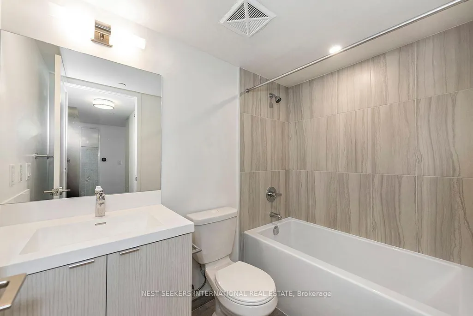
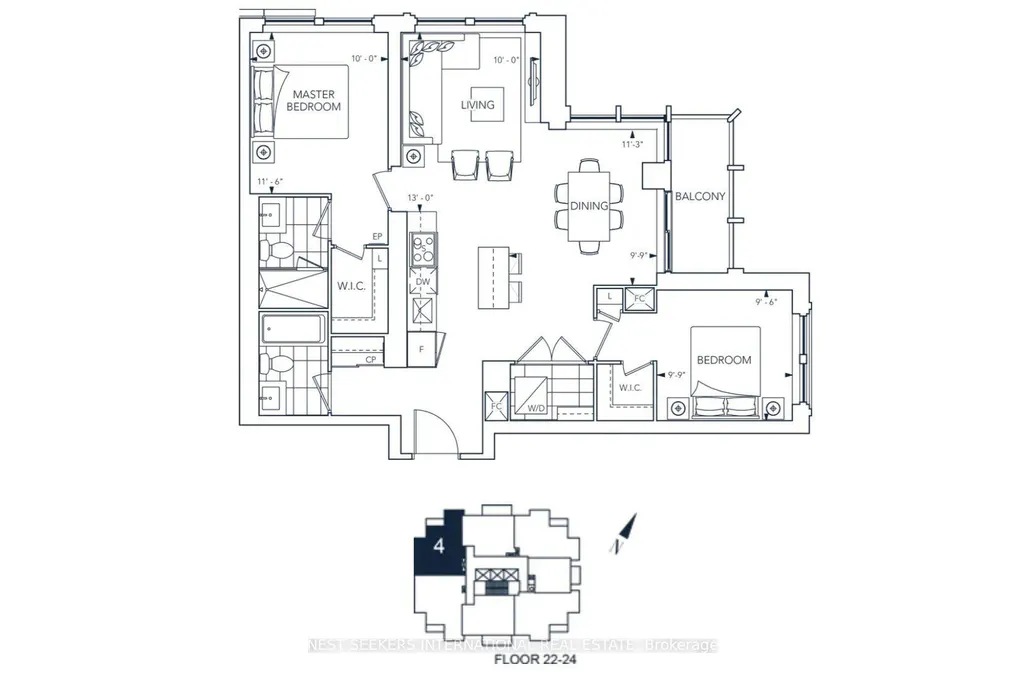
Never-Lived in corner suite at Evermore by Tridel offering 1,004 sq ft of bright, functional living space with northwest exposure and floor-to-ceiling windows throughout. This spacious 2 bedroom, 2 bathroom layout features an open concept living and dining area and a modern kitchen with stainless steel appliances, plus a large centre island with seating and additional cabinetry for extra storage. The split-bedroom layout places the bedrooms on opposite sides of the suite. The primary bedroom includes a walk-in closet and ensuite bathroom, while the second bedroom also has a walk-in closet. Step outside to the balcony and take in wide northwest views. Built by Tridel and completed in 2023, this move-in ready suite has never been occupied and offers the opportunity to purchase directly from the builder without the wait and hassle of construction. Conveniently located close to Hwy 427, QEW/Gardiner, Transit, shopping, parks and everyday amenities. One Parking Space Included. Locker Available for purchase separately from the Builder. List price is net of the applicable HST rebate for purchasers who qualify.
| Price History | |
|---|---|
| 8/27/2026 | Listed $675,000 |
General Features
| Cooling | Central Air |
|---|---|
| HOA Fee | 924.0 |
| Association Fee Includes | Common Elements Included,Building Insurance Included,CAC Included |
| Architectural Style | Apartment |
| Security Features | Concierge/Security,Smoke Detector |
| Construction Materials | Concrete |
| Pets Allowed | Yes-with Restrictions |
| View | City |
| Heater Type | Fan Coil |
| Unit Number | 2304 |
| Property Subtype | Condo Apartment |
| Tax Year | 2026 |
| PropertyFeatures | Library,Park,Public Transit,Rec./Commun.Centre,School |
| Building Name | Evermore at West Village |
| Exposure | North West |
| County | Toronto |
| New Construction | No |
| Property Type | Residential Condo & Other |
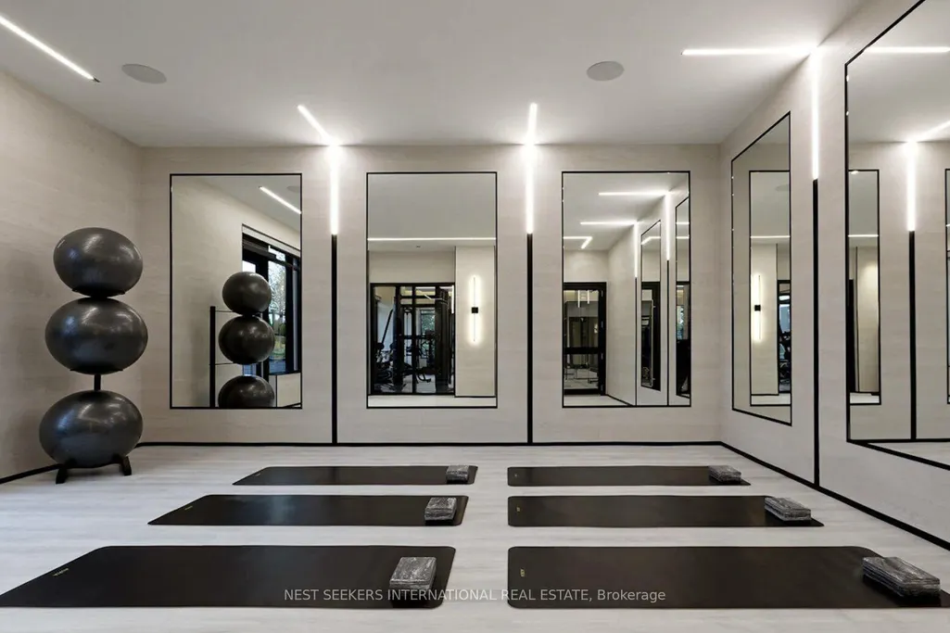
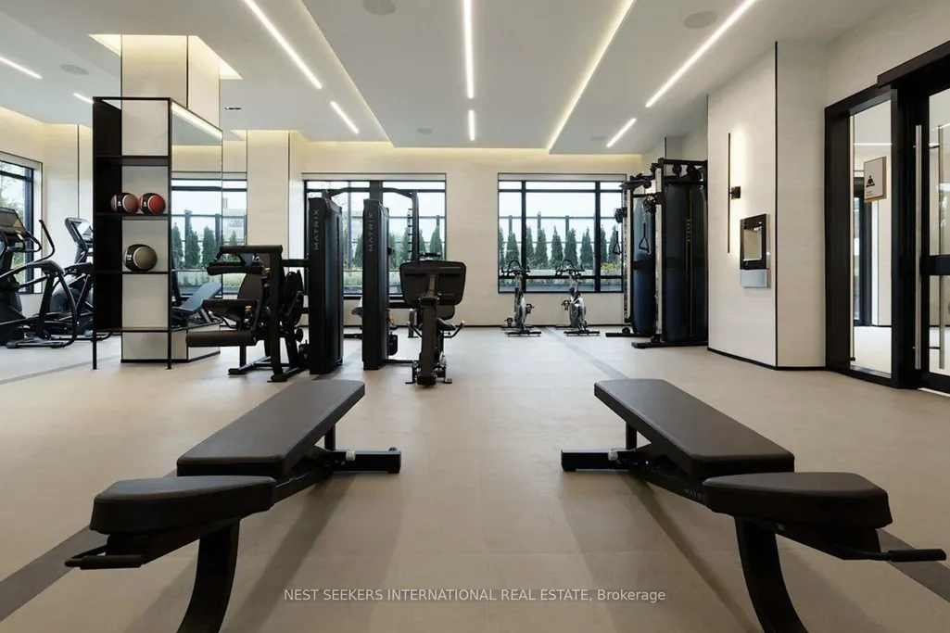
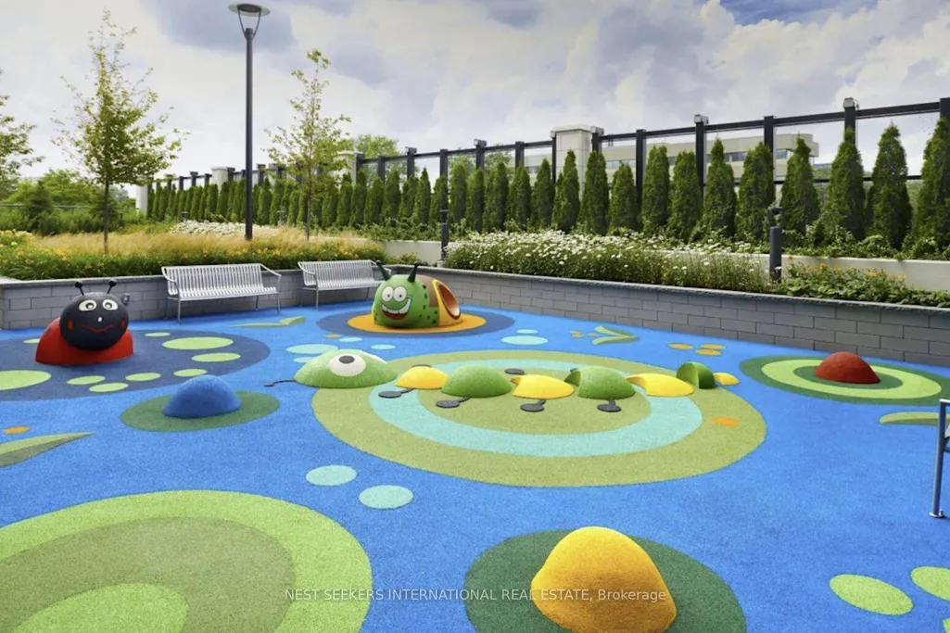
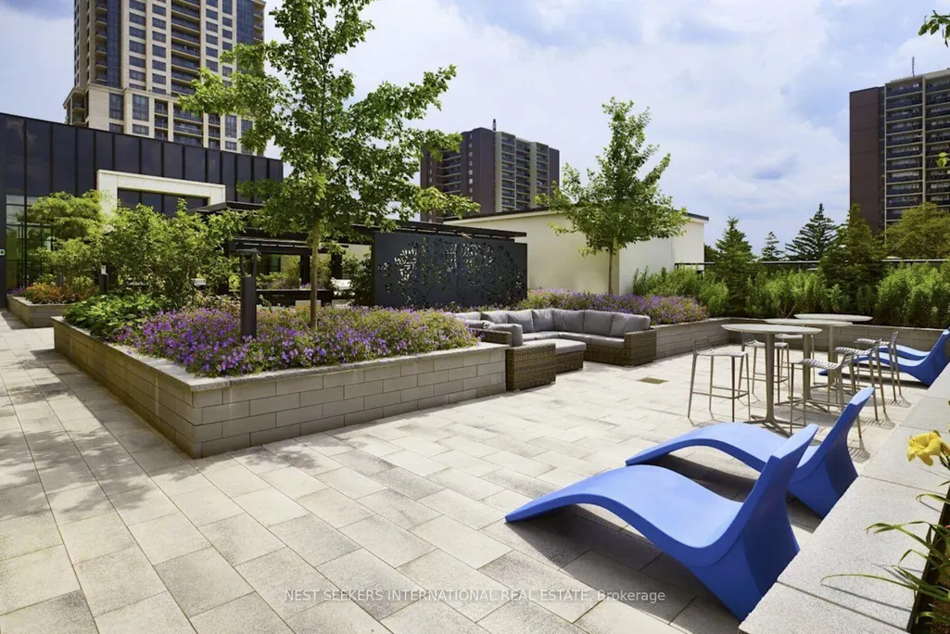
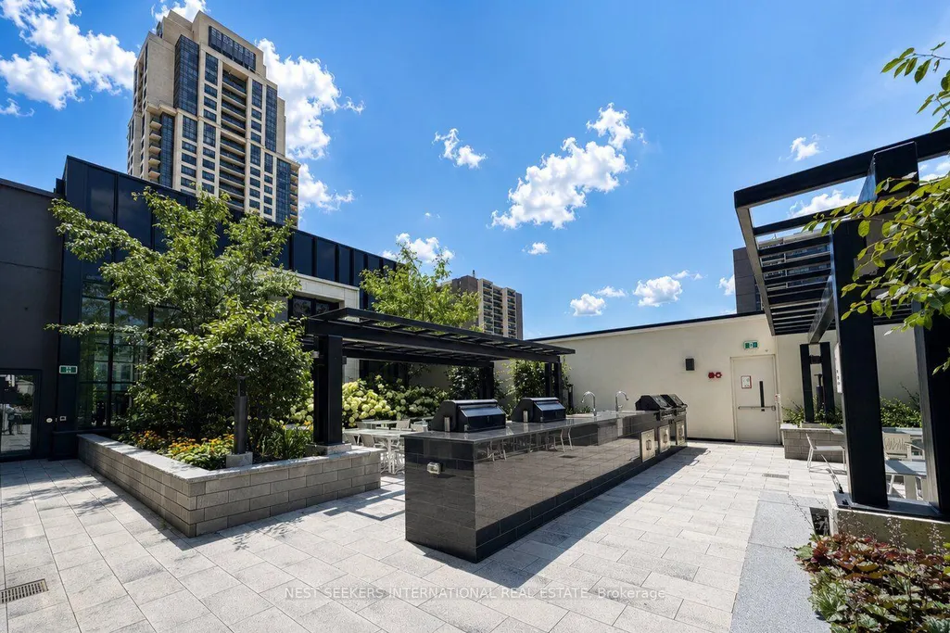
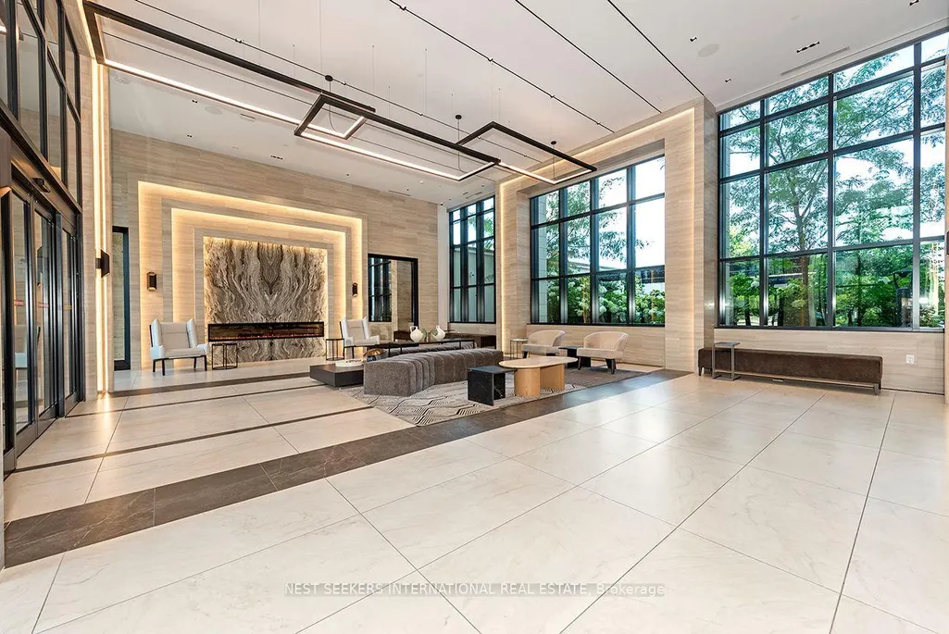
| Association Amenities | Community BBQ,Concierge,Guest Suites,Gym,Party Room/Meeting Room,Visitor Parking |
| Attached Garage | No |
| Garage Y/N | Yes |
| Status | New |
| City | Toronto W08 |
| Association Name | TSCC |
| Senior Community Y/N | No |
| Property Attached Y/N | No |
| Tax Annual Amount | 3336.0 |
| Standard Status | Active |
| Occupancy Type | Vacant |
Interior Features
| Interior Amenities | Carpet Free |
|---|---|
| Basement | None |
| Heat Source | Gas |
| Basement (Y/N) | No |
| Air Conditioning Y/N | Yes |
| Heating Y/N | Yes |
| Fireplace Y/N | No |
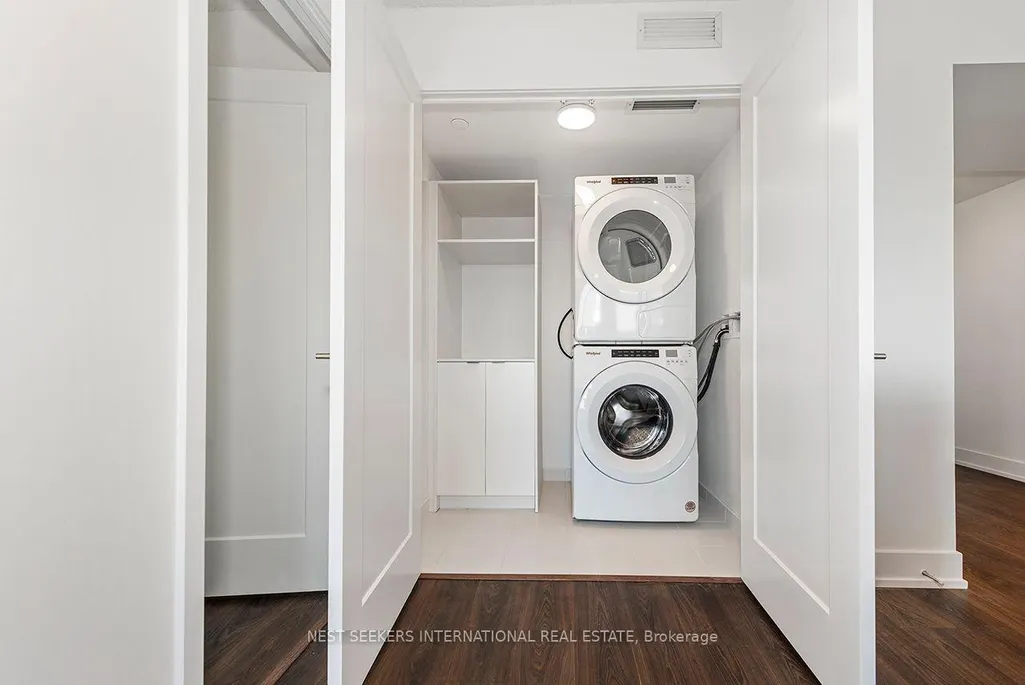
| Laundry Features | Ensuite,Laundry Closet |
| Total Bedrooms | 2 |
| Elevator? | No |
| Total Baths | 2 |
| Bedrooms | 2 |
| Living Area Range | 1000-1199 |
Exterior Features
| Parking Features | None |
|---|---|
| Total Parking | 1.0 |
| Garage Type | Underground |
| Spa | No |
| Waterfront Y/N | No |
| Covered Spaces | 1.0 |
Amenities
- Views
- New Construction
- Adult 55+
- Lease To Own
- No Strata Fees
- Furnished
- Pets
- Primary On Main
- Air Conditioning
- Seller Finance
- Green
- Fixer Upper
- Horse
- Golf
- Fireplace
- Deck
- Garage
- Basement
- Pool
Property vs Condos Average in M9C 0B3
Price
Visits
 Toronto Real Estate Board (TRREB); All information deemed reliable but not guaranteed. All properties are subject to prior sale, change or withdrawal. Neither listing broker(s) or information provider(s) shall be responsible for any typographical errors, misinformation, misprints and shall be held totally harmless. Listing(s) information is provided for consumer's personal, non-commercial use and may not be used for any purpose other than to identify prospective properties consumers may be interested
 All information deemed reliable but not guaranteed. All properties are subject to prior sale, change or withdrawal. Neither listing broker(s) or information provider(s) shall be responsible for any typographical errors, misinformation, misprints and shall be held totally harmless. Listing(s) information is provided for consumer's personal, non-commercial use and may not be used for any purpose other than to identify prospective properties consumers may be interested in purchasing. The data relating
 All information deemed reliable but not guaranteed. All properties are subject to prior sale, change or withdrawal. Neither listing broker(s) or information provider(s) shall be responsible for any typographical errors, misinformation, misprints and shall be held totally harmless. Listing(s) information is provided for consumer's personal, non-commercial use and may not be used for any purpose other than to identify prospective properties consumers may be interested in purchasing. The data relating