
Address
45 Yorkland Boulevard # 1106, Brampton, ON
Price
$ 479,999
Property Attributes
- MLS#W13732560
- TypeCondos
- Listing Status New
- CityBrampton
- AreaGoreway Drive Corridor
- NeighbourhoodGoreway Drive Corridor
- Postal CodeL6P 4B4
- StyleApartment
- Taxes$ 3613
- Price$ 479,999
- Bedrooms2
- Full Bathrooms2
- Half Bathrooms0
- Sqr Footage700-799
Data Source:
Toronto Real Estate Board (TRREB)
Property Description
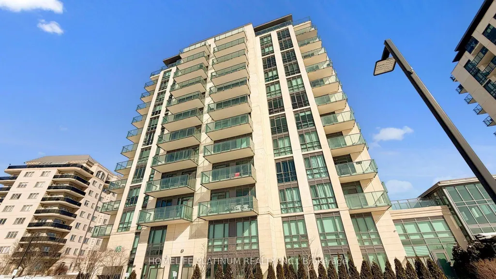
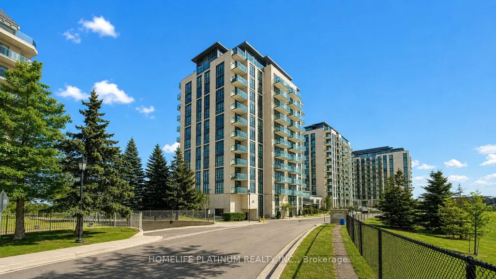
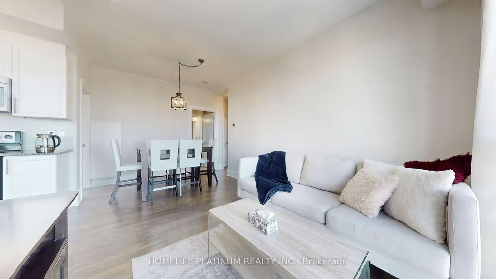
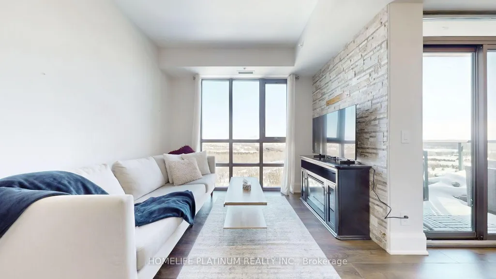
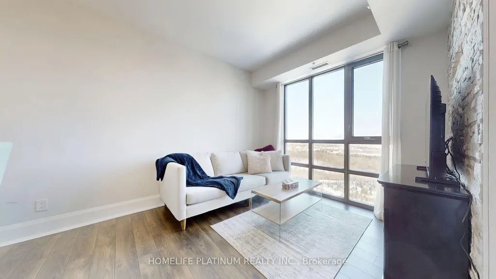
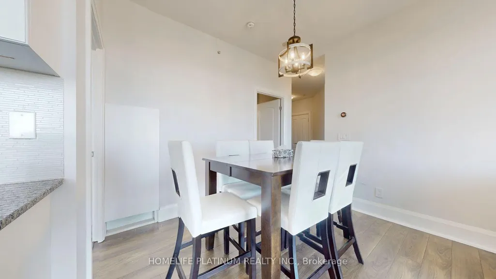
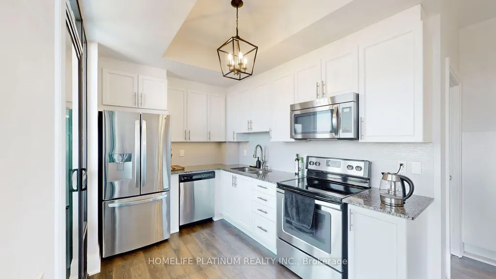
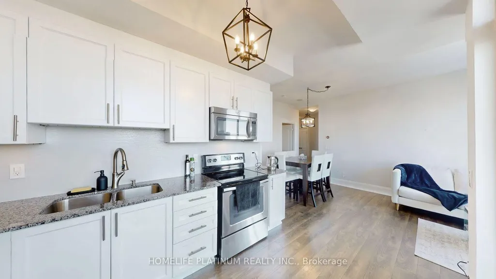
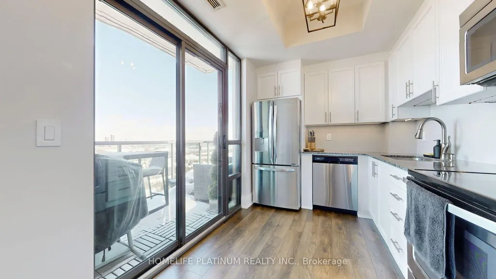
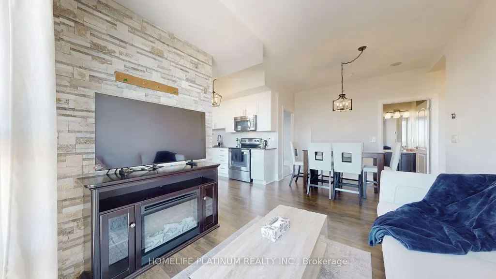
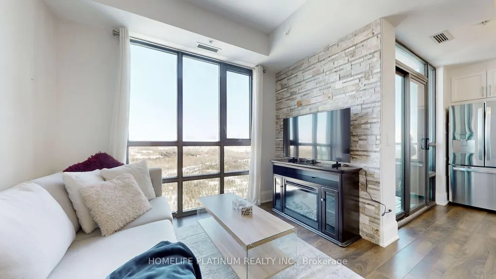
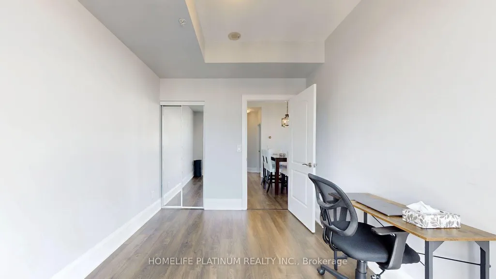
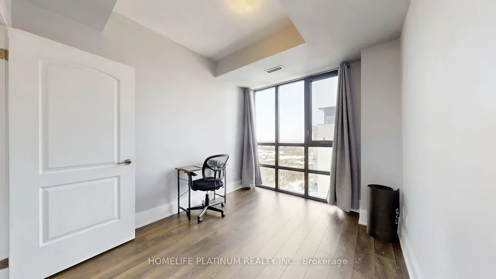
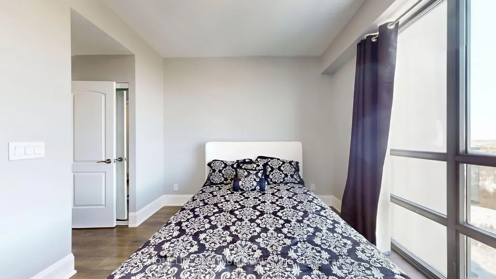
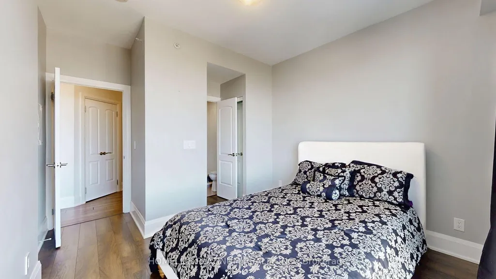
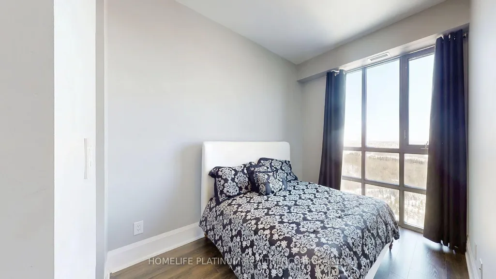
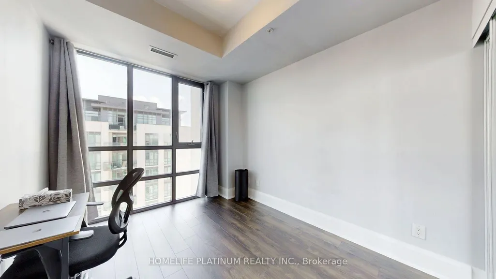
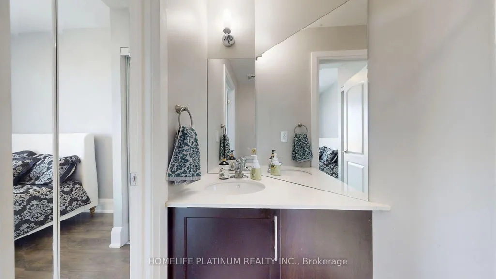
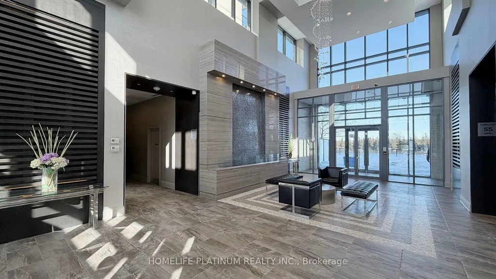
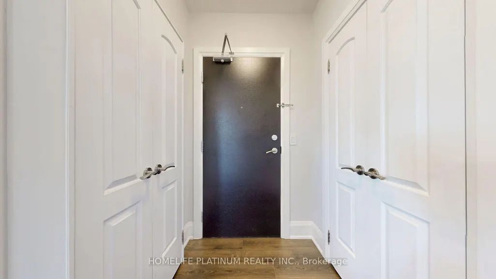
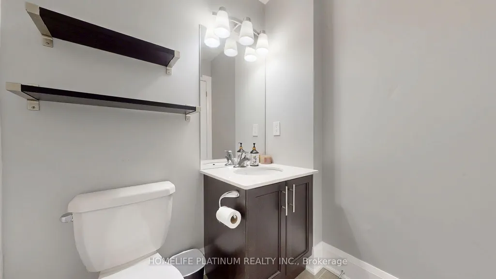
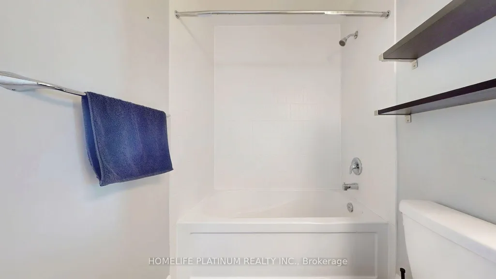
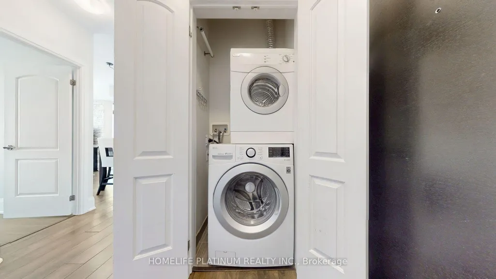
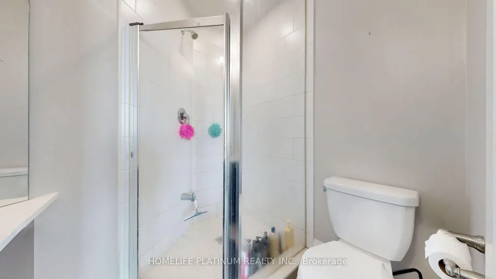
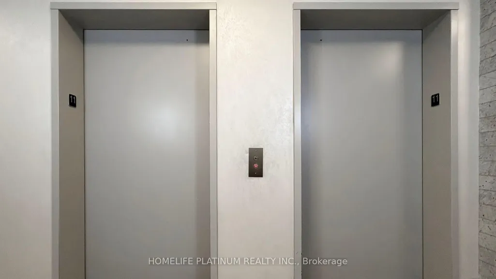
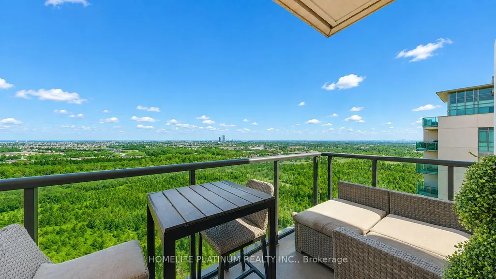
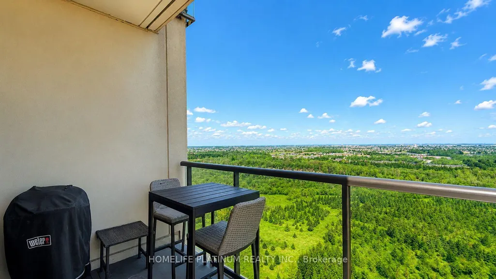
Rarely offered corner suite featuring approximately 788 sq. ft. of well-designed living space,offering 2 bedrooms, 2 full bathrooms, and 2 owned parking spaces. Meticulously maintained andlovingly cared for throughout. Enjoy a walk-out to a private balcony with unobstructed viewsof the Claireville Conservation Area, showcasing serene greenbelt scenery, abundant wildlife,and distant skyline views of Vaughan and Toronto. A quiet, sun-filled residence offeringexceptional privacy and tranquility.Tastefully upgraded with solid wood interior doors in the Primary Bedroom and Laundry Room,quartz countertops, corner pantry, durable vinyl flooring, and carpet-free living throughout.The unit is exceptionally clean and move-in ready. Two owned parking spaces are convenientlylocated directly in front of the elevator lobby on Level B, along with one exclusive storagelocker situated on the same level for added convenience.Ideally located close to Highway 407, Highway 427 Extension, Brampton Transit, PearsonAirport, Costco, and all essential amenities. Experience the rare opportunity to enjoy natureat your doorstep-including deer sightings-while remaining minutes from urban conveniences. Atruly exceptional offering combining location, views, and functionality-perfect for end-usersor investors seeking a unique condominium residence.
| Price History | |
|---|---|
| 9/1/2026 | Listed $479,999 |
General Features
| Cooling | Central Air |
|---|---|
| HOA Fee | 675.96 |
| Association Fee Includes | Common Elements Included,Building Insurance Included,Parking Included |
| Architectural Style | Apartment |
| Security Features | Alarm System,Carbon Monoxide Detectors,Security Guard,Concierge/Security,Heat Detector,Security System,Smoke Detector |
| Construction Materials | Concrete |
| Pets Allowed | Yes-with Restrictions |
| View | Clear,Meadow,Panoramic,Park/Greenbelt,Skyline,Trees/Woods,Valley,City |
| Heater Type | Forced Air |
| Unit Number | 1106 |
| Property Subtype | Condo Apartment |
| Tax Year | 2025 |
| PropertyFeatures | Clear View,Cul de Sac/Dead End,Greenbelt/Conservation,Hospital,Library,Park |
| Exposure | South East |
| County | Peel |
| New Construction | No |
| Property Type | Residential Condo & Other |
| Attached Garage | No |
| Garage Y/N | Yes |
| Status | New |
| City | Brampton |
| Association Name | PSCP |
| Senior Community Y/N | No |
| Property Attached Y/N | No |
| Tax Annual Amount | 3613.94 |
| Standard Status | Active |
| Occupancy Type | Owner |
Interior Features
| Interior Amenities | Carpet Free |
|---|---|
| Basement | None |
| Heat Source | Gas |
| Basement (Y/N) | No |
| Air Conditioning Y/N | Yes |
| Heating Y/N | Yes |
| Fireplace Y/N | Yes |
| Laundry Features | In-Suite Laundry |
| Total Bedrooms | 2 |
| Elevator? | Yes |
| Total Baths | 2 |
| Bedrooms | 2 |
| Living Area Range | 700-799 |
Exterior Features
| Exterior Amenities | Backs On Green Belt,Built-In-BBQ |
|---|---|
| Parking Features | Underground |
| Total Parking | 2.0 |
| Garage Type | Underground |
| Foundation Details | Concrete |
| Spa | No |
| Lot Size Source | MPAC |
| Waterfront Y/N | No |
| Covered Spaces | 2.0 |
Amenities
- Views
- New Construction
- Adult 55+
- Lease To Own
- No Strata Fees
- Furnished
- Pets
- Primary On Main
- Air Conditioning
- Seller Finance
- Green
- Fixer Upper
- Horse
- Golf
- Fireplace
- Deck
- Garage
- Basement
- Pool
Property vs Condos Average in L6P 4B4
Price
Taxes
Visits
 Toronto Real Estate Board (TRREB); All information deemed reliable but not guaranteed. All properties are subject to prior sale, change or withdrawal. Neither listing broker(s) or information provider(s) shall be responsible for any typographical errors, misinformation, misprints and shall be held totally harmless. Listing(s) information is provided for consumer's personal, non-commercial use and may not be used for any purpose other than to identify prospective properties consumers may be interested
 All information deemed reliable but not guaranteed. All properties are subject to prior sale, change or withdrawal. Neither listing broker(s) or information provider(s) shall be responsible for any typographical errors, misinformation, misprints and shall be held totally harmless. Listing(s) information is provided for consumer's personal, non-commercial use and may not be used for any purpose other than to identify prospective properties consumers may be interested in purchasing. The data relating
 All information deemed reliable but not guaranteed. All properties are subject to prior sale, change or withdrawal. Neither listing broker(s) or information provider(s) shall be responsible for any typographical errors, misinformation, misprints and shall be held totally harmless. Listing(s) information is provided for consumer's personal, non-commercial use and may not be used for any purpose other than to identify prospective properties consumers may be interested in purchasing. The data relating