
Just Listed
Address
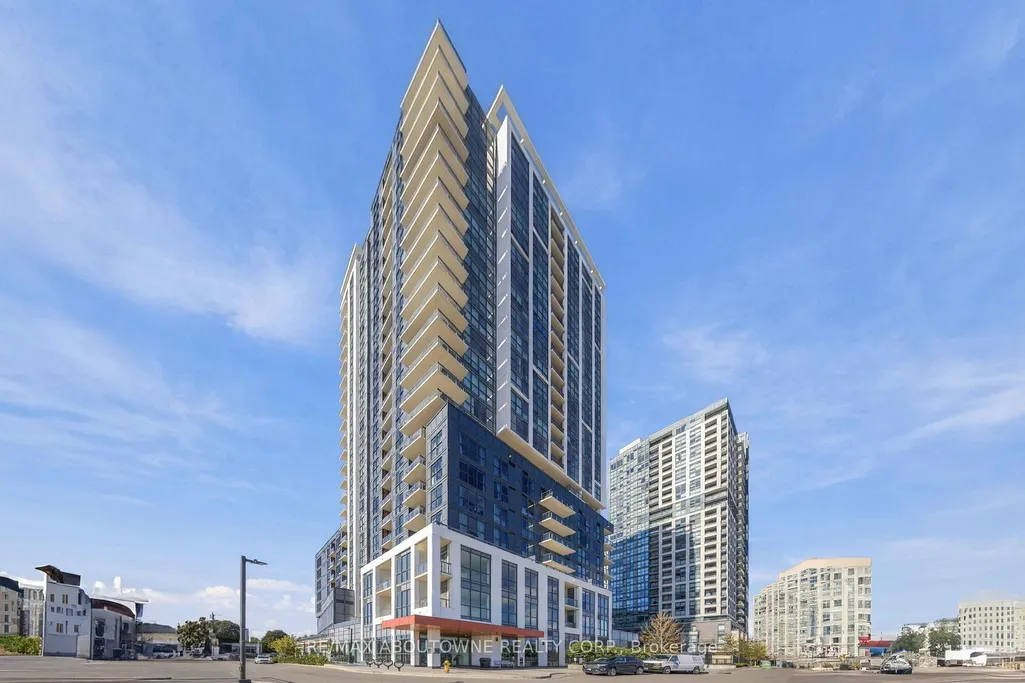
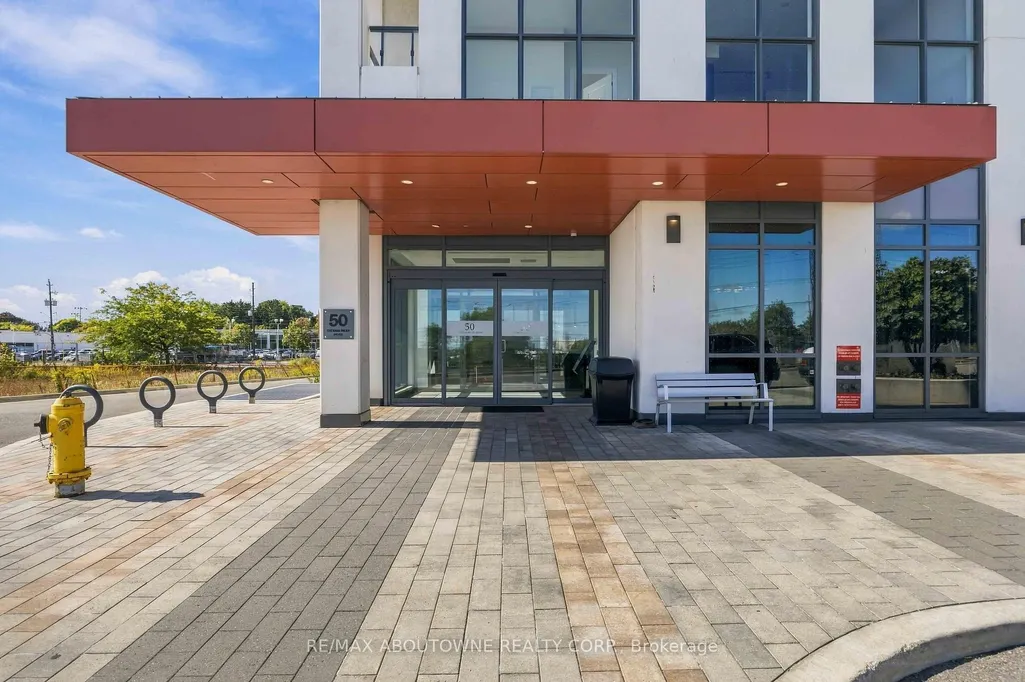
50 Thomas Riley Road # 513, Toronto, ON
Price
$ 2,575
Property Attributes
- MLS#W13828818
- TypeRentals
- Listing Status New
- CityToronto
- AreaIslington-City Centre West
- NeighbourhoodIslington-City Centre West
- Postal CodeM9B 0C3
- StyleApartment
- Price$ 2,575
- Bedrooms2
- Full Bathrooms1
- Half Bathrooms0
- Sqr Footage600-699
Data Source:
Toronto Real Estate Board (TRREB)
Property Description
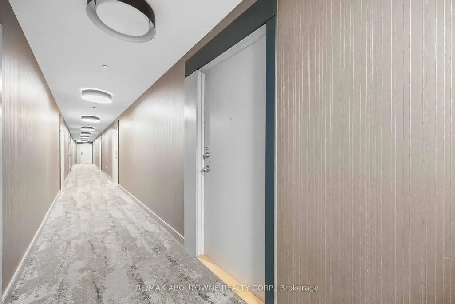
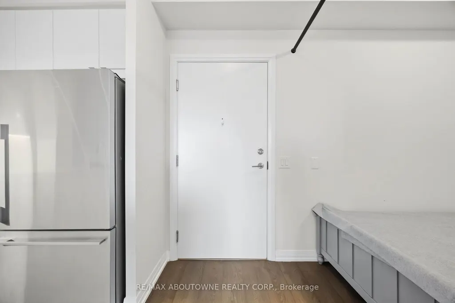
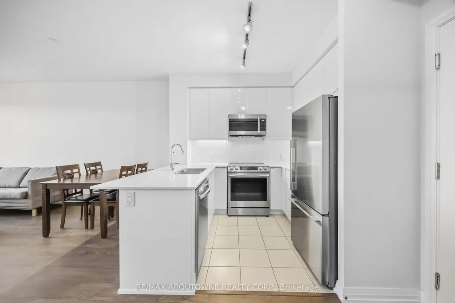
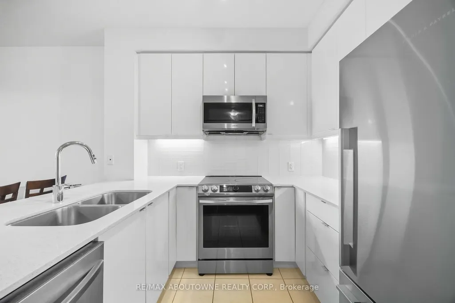
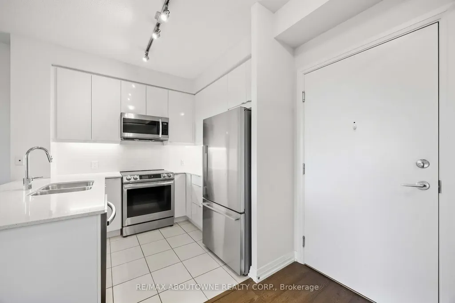
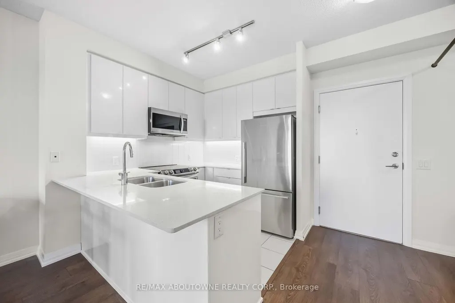
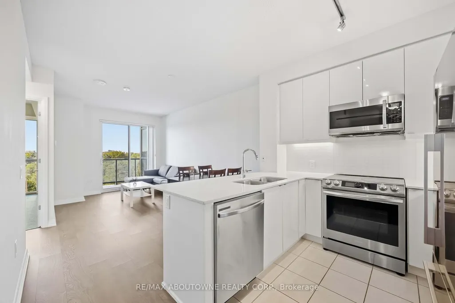
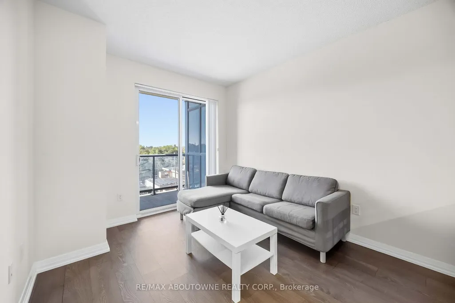
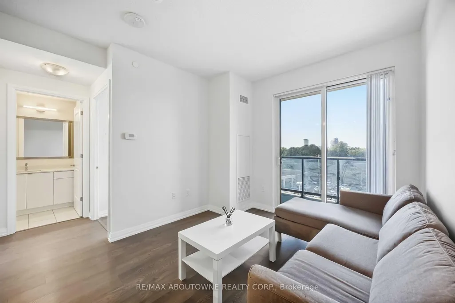
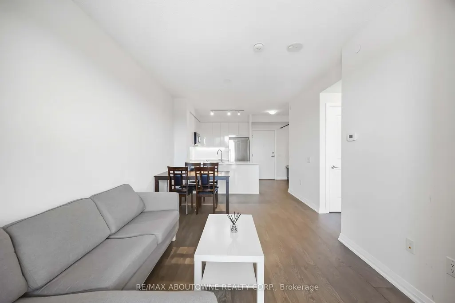
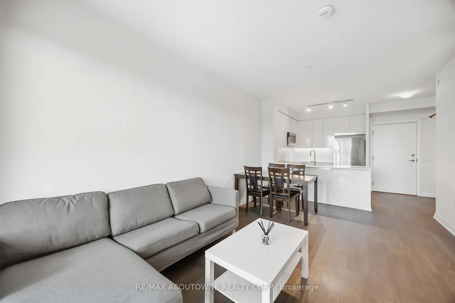
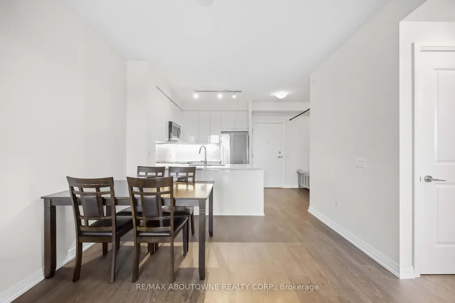
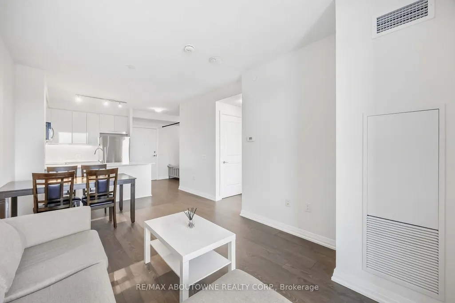
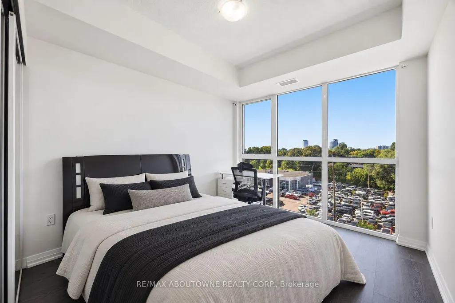
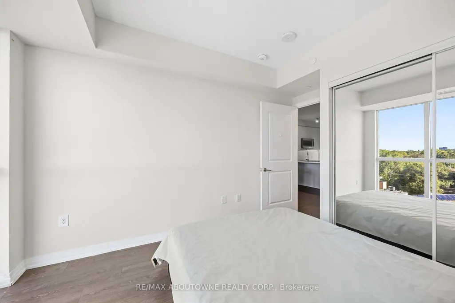
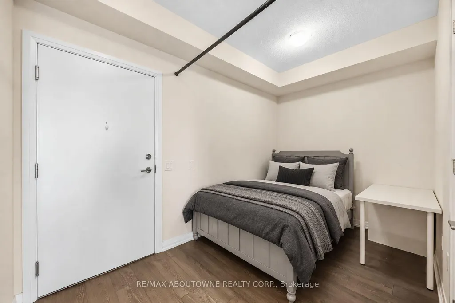
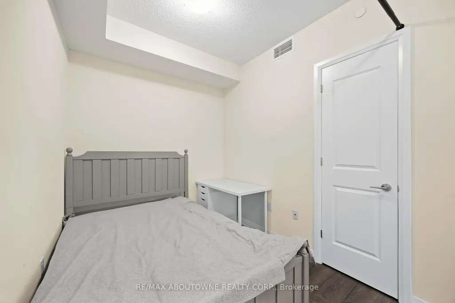
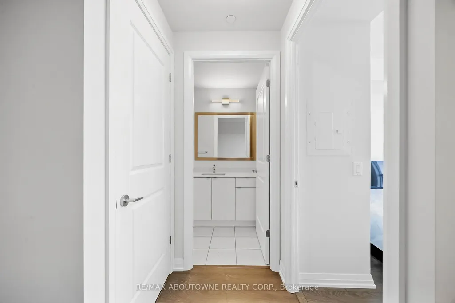
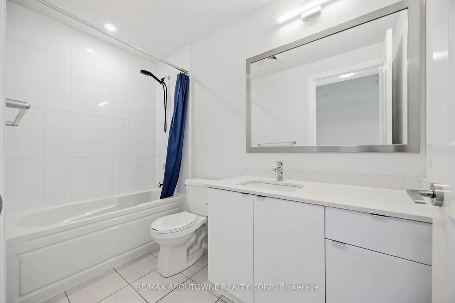
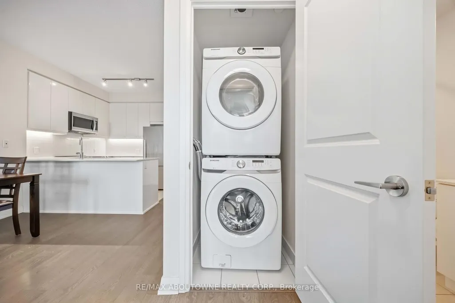
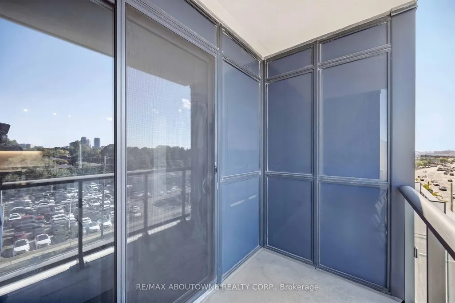
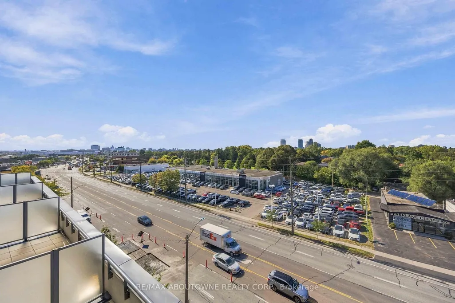
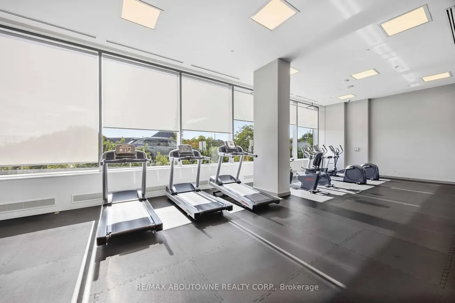
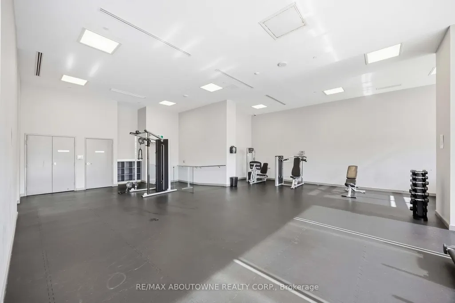
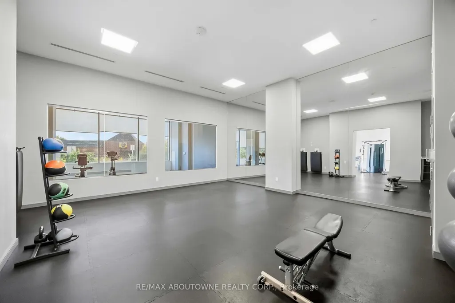
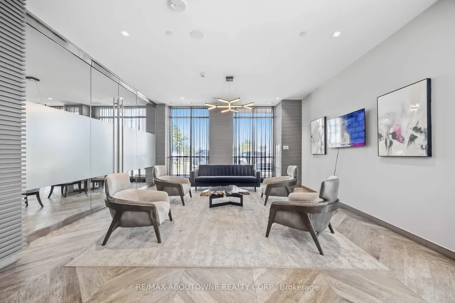
This bright, open-concept 1-bedroom plus den condo offers 601 sq. ft. of modern living space alongside a 45 sq. ft. private balcony. Featuring 9-foot ceilings and floor-to-ceiling windows, the sun-filled layout flows seamlessly from the living and dining areas into a contemporary kitchen equipped with quartz countertops, sleek cabinetry, stainless steel appliances, and a breakfast bar. The spacious bedroom provides ample closet storage, while the versatile separate den makes an ideal home office. In-suite laundry, one large underground parking space, and a conveniently located storage locker situated directly across from the parking spot are all included. Built in 2023, the building provides premium amenities including a 24-hour concierge, fitness centre, yoga studio, rooftop terrace with BBQs, party room, and guest suites. Located steps from the Kipling Transit Hub (TTC, GO, MiWay) and major highways (427, QEW, Gardiner Expressway), commuting across the GTA is an absolute breeze. Enjoy effortless Etobicoke living just minutes from Sherway Gardens, Costco, IKEA, Farm Boy, local parks, and everyday. Some photos have been staged.
| Price History | |
|---|---|
| 9/25/2026 | Listed $2,575 |
General Features
| Cooling | Central Air |
|---|---|
| Architectural Style | Apartment |
| Construction Materials | Concrete |
| Pets Allowed | Yes-with Restrictions |
| Heater Type | Forced Air |
| Unit Number | 513 |
| Property Subtype | Co-op Apartment |
| PropertyFeatures | Clear View,Park,Library,Public Transit,Rec./Commun.Centre,School |
| Exposure | West |
| County | Toronto |
| New Construction | No |
| Property Type | Residential Condo & Other |
| Association Amenities | Concierge,Elevator,Gym,Party Room/Meeting Room,Rooftop Deck/Garden,Visitor Parking |
| Attached Garage | No |
| Garage Y/N | Yes |
| Rent Includes | Building Insurance,Common Elements,Heat,Parking |
| Status | New |
| City | Toronto W08 |
| Association Name | TSCP |
| Senior Community Y/N | No |
| Property Attached Y/N | No |
| Standard Status | Active |
| Occupancy Type | Vacant |
Interior Features
| Interior Amenities | Carpet Free |
|---|---|
| Basement | None |
| Furnished Y/N | Unfurnished |
| Heat Source | Gas |
| Basement (Y/N) | No |
| Air Conditioning Y/N | Yes |
| Heating Y/N | Yes |
| Fireplace Y/N | No |
| Laundry Features | Ensuite |
| Total Bedrooms | 2 |
| Elevator? | No |
| Total Baths | 1 |
| Bedrooms | 1+1 |
| Living Area Range | 600-699 |
Exterior Features
| Parking Features | Underground |
|---|---|
| Total Parking | 1.0 |
| Garage Type | Underground |
| Spa | No |
| Waterfront Y/N | No |
| Covered Spaces | 1.0 |
Amenities
- Views
- New Construction
- Adult 55+
- Lease To Own
- No Strata Fees
- Furnished
- Pets
- Primary On Main
- Air Conditioning
- Seller Finance
- Green
- Fixer Upper
- Horse
- Golf
- Fireplace
- Deck
- Garage
- Basement
- Pool
Property vs Rentals Average in M9B 0C3
Price
 Toronto Real Estate Board (TRREB); All information deemed reliable but not guaranteed. All properties are subject to prior sale, change or withdrawal. Neither listing broker(s) or information provider(s) shall be responsible for any typographical errors, misinformation, misprints and shall be held totally harmless. Listing(s) information is provided for consumer's personal, non-commercial use and may not be used for any purpose other than to identify prospective properties consumers may be interested
 All information deemed reliable but not guaranteed. All properties are subject to prior sale, change or withdrawal. Neither listing broker(s) or information provider(s) shall be responsible for any typographical errors, misinformation, misprints and shall be held totally harmless. Listing(s) information is provided for consumer's personal, non-commercial use and may not be used for any purpose other than to identify prospective properties consumers may be interested in purchasing. The data relating
 All information deemed reliable but not guaranteed. All properties are subject to prior sale, change or withdrawal. Neither listing broker(s) or information provider(s) shall be responsible for any typographical errors, misinformation, misprints and shall be held totally harmless. Listing(s) information is provided for consumer's personal, non-commercial use and may not be used for any purpose other than to identify prospective properties consumers may be interested in purchasing. The data relating