









Address
776 Silversmith Street, London North, ON
Price
$ 549,000
Property Attributes
- MLS#X13767576
- TypeTownhouse
- Listing Status New
- CityLondon North
- AreaNorth M
- NeighbourhoodNorth M
- Postal CodeN6H 5R7
- Style2-Storey
- Taxes$ 3604
- Price$ 549,000
- Bedrooms3
- Full Bathrooms3
- Half Bathrooms0
- Sqr Footage1100-1500
Data Source:
Toronto Real Estate Board (TRREB)
Property Description
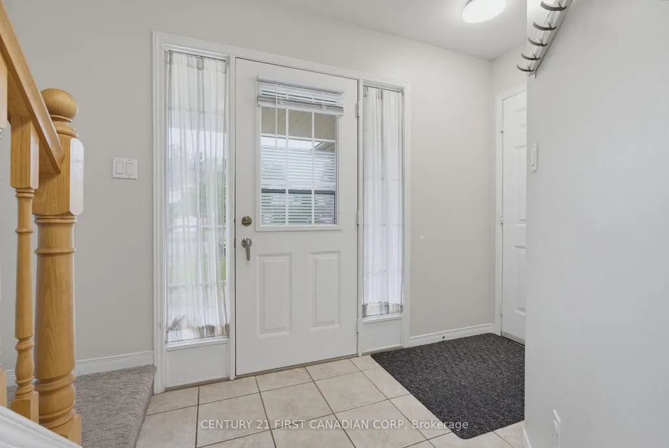
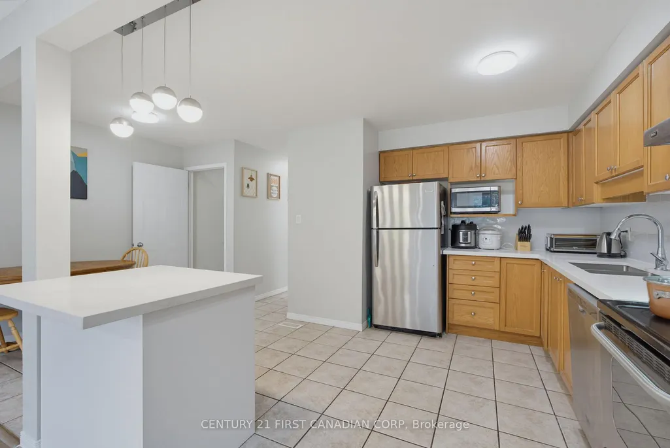
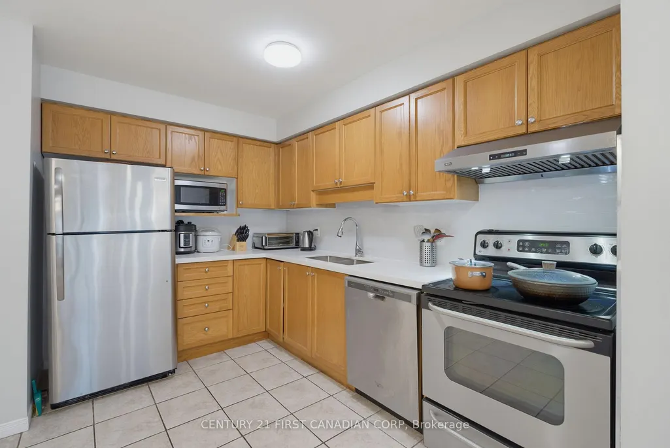
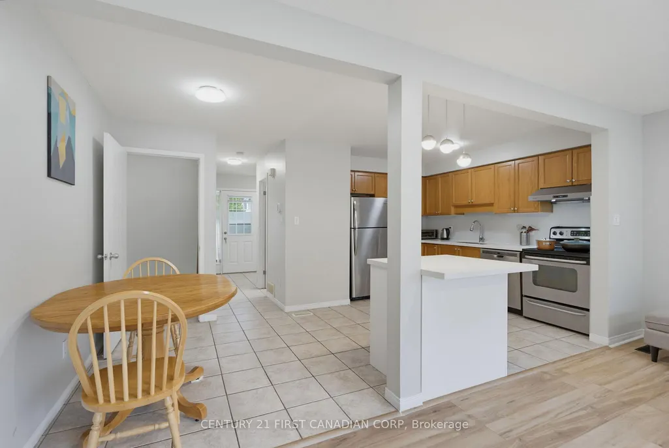
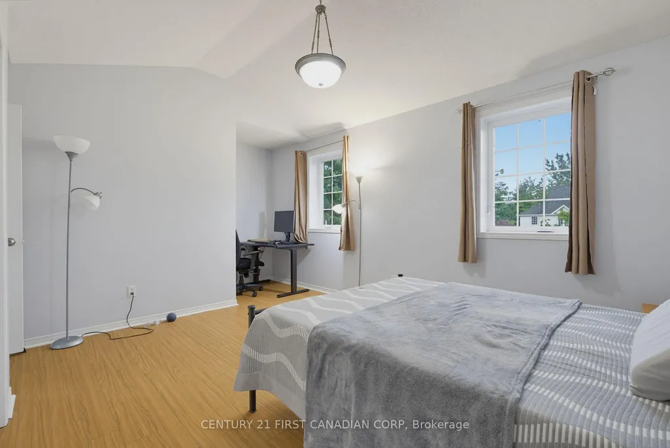
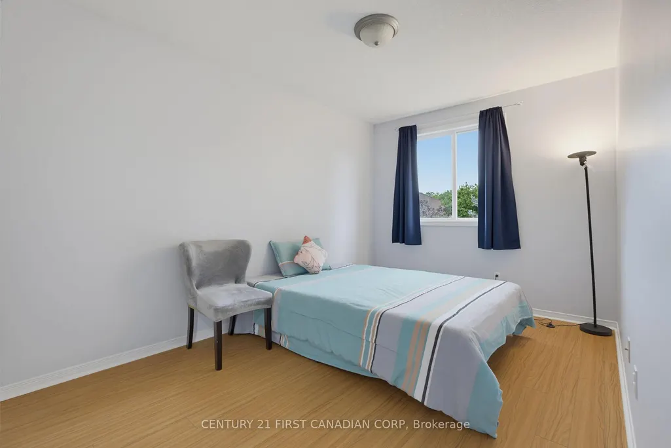
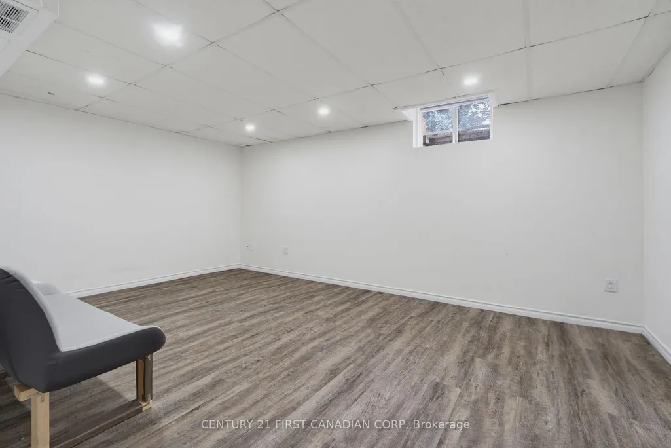
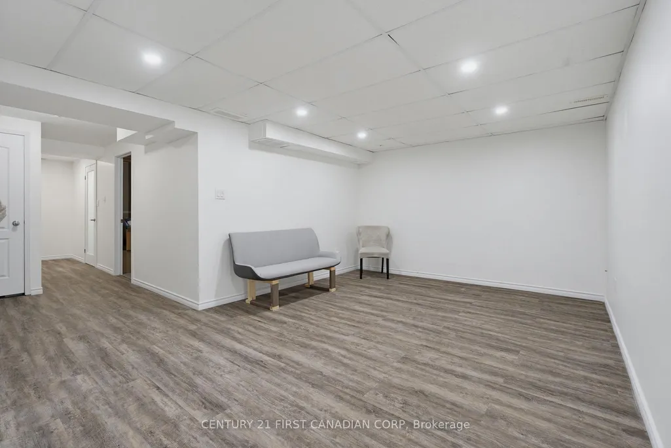
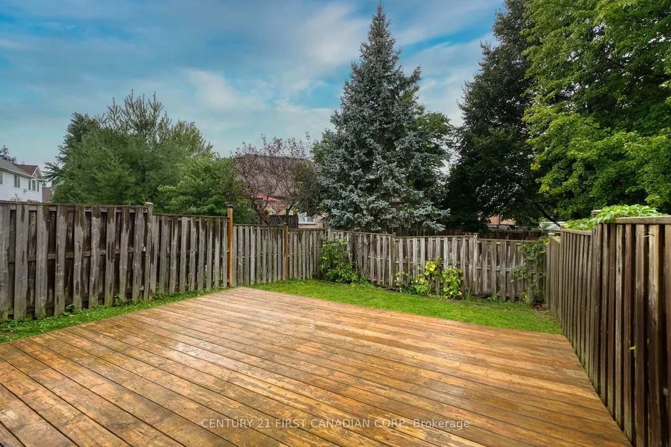
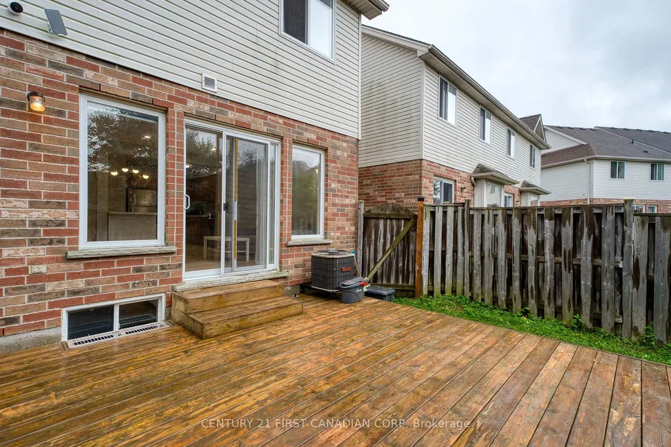
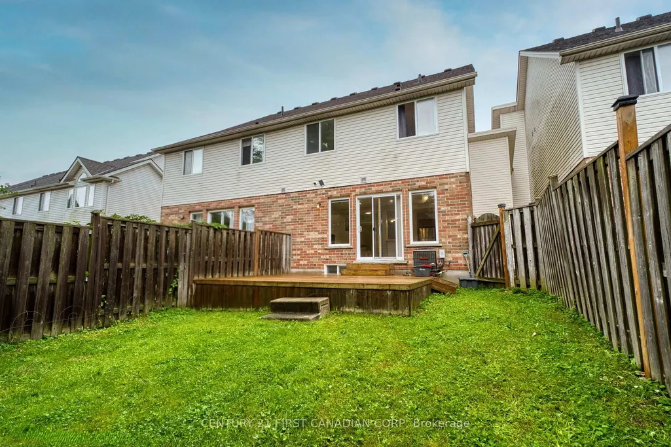
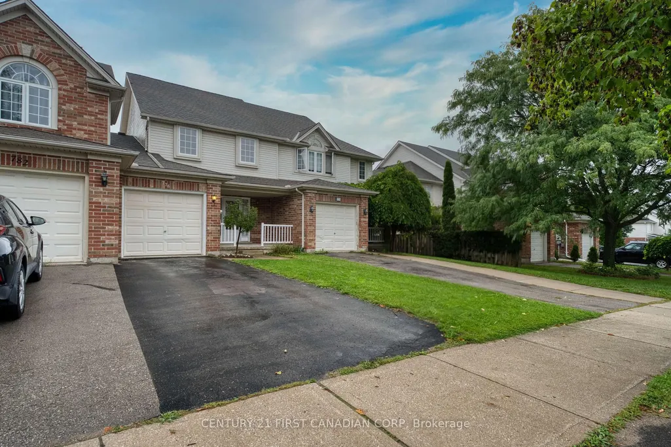
Welcome to 776 Silversmith Street, a spacious 3-bedroom, 3-bathroom freehold townhouse with NO CONDO FEES in desirable Northwest London. This move-in-ready home features a functional layout, brand-new living room flooring, carpet-free main living areas and bedrooms, and a finished lower level with full bathroom-ideal for a recreation room, home office, gym, or guest space. The kitchen offers stainless steel appliances, while the newer oversized rear deck is perfect for relaxing or entertaining. Enjoy an attached garage with interior access and two additional driveway parking spaces.New furnace( May 2026) and New hot water tank(2026). Fantastic location close to Costco, T&T, LCBO, grocery stores, restaurants, shopping, public transit, Western University, and University Hospital. A park and walking trails are also nearby. Perfect for families, first-time buyers, investors, professionals, or students. Don't miss this excellent opportunity-book your showing today!
| Price History | |
|---|---|
| 9/10/2026 | Listed $549,000 |
General Features
| Sewer | Sewer |
|---|---|
| Cooling | Central Air |
| Roof | Shingles |
| Architectural Style | 2-Storey |
| Pool Features | None |
| Construction Materials | Brick,Vinyl Siding |
| View | City |
| Heater Type | Forced Air |
| Parking Spaces | 2 |
| Property Subtype | Att/Row/Townhouse |
| Tax Year | 2025 |
| Lot Depth | 105.94 |
| County | Middlesex |
| New Construction | No |
| Property Type | Residential Freehold |
| Attached Garage | No |
| Facing Direction | South |
| Garage Y/N | Yes |
| Status | New |
| City | London North |
| Senior Community Y/N | No |
| Lot Size Units | Feet |
| Property Attached Y/N | No |
| Tax Annual Amount | 3604.0 |
| Standard Status | Active |
| Occupancy Type | Owner |
| Legal Description | PT BLOCK 78,PLAN 33M-435,DESIGNATED AS PARTS 16,17,18 & 19,33R-15014; S/T EASE OVER PART 19,33R-15014 AS IN ER171528; S/T EASE OVER PART 17,33R-15014 AS IN ER185529; S/T EASE OVER PART 18,33R-15014 A |
Interior Features
| Interior Amenities | Water Heater |
|---|---|
| Basement | Full,Finished |
| Heat Source | Gas |
| Basement (Y/N) | No |
| Air Conditioning Y/N | Yes |
| Heating Y/N | Yes |
| Fireplace Y/N | No |
| Total Bedrooms | 3 |
| Elevator? | No |
| Total Baths | 3 |
| Bedrooms | 3 |
| Living Area Range | 1100-1500 |
Exterior Features
| Exterior Amenities | Year Round Living |
|---|---|
| Total Parking | 3.0 |
| Garage Type | Attached |
| Foundation Details | Poured Concrete |
| Spa | No |
| Lot Size Source | MPAC |
| Waterfront Y/N | No |
| Covered Spaces | 1.0 |
Amenities
- Views
- New Construction
- Adult 55+
- Lease To Own
- No Strata Fees
- Furnished
- Pets
- Primary On Main
- Air Conditioning
- Seller Finance
- Green
- Fixer Upper
- Horse
- Golf
- Fireplace
- Deck
- Garage
- Basement
- Pool
Property vs Townhouse Average in N6H 5R7
Price
Taxes
Visits
 Toronto Real Estate Board (TRREB); All information deemed reliable but not guaranteed. All properties are subject to prior sale, change or withdrawal. Neither listing broker(s) or information provider(s) shall be responsible for any typographical errors, misinformation, misprints and shall be held totally harmless. Listing(s) information is provided for consumer's personal, non-commercial use and may not be used for any purpose other than to identify prospective properties consumers may be interested
 All information deemed reliable but not guaranteed. All properties are subject to prior sale, change or withdrawal. Neither listing broker(s) or information provider(s) shall be responsible for any typographical errors, misinformation, misprints and shall be held totally harmless. Listing(s) information is provided for consumer's personal, non-commercial use and may not be used for any purpose other than to identify prospective properties consumers may be interested in purchasing. The data relating
 All information deemed reliable but not guaranteed. All properties are subject to prior sale, change or withdrawal. Neither listing broker(s) or information provider(s) shall be responsible for any typographical errors, misinformation, misprints and shall be held totally harmless. Listing(s) information is provided for consumer's personal, non-commercial use and may not be used for any purpose other than to identify prospective properties consumers may be interested in purchasing. The data relating