


Address
98 Tabaret Crescent, Oshawa, ON
Price
$ 580,000
Property Attributes
- MLS#E13539168
- TypeTownhouse
- Listing Status New
- CityOshawa
- AreaWindfields
- NeighbourhoodWindfields
- Postal CodeL1L 0G5
- Style3-Storey
- Taxes$ 4330
- Price$ 580,000
- Bedrooms2
- Full Bathrooms2
- Half Bathrooms0
- Sqr Footage1100-1500
Data Source:
Toronto Real Estate Board (TRREB)
Property Description
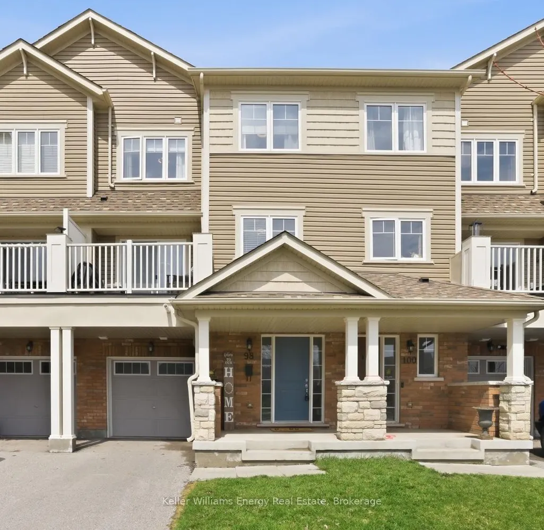
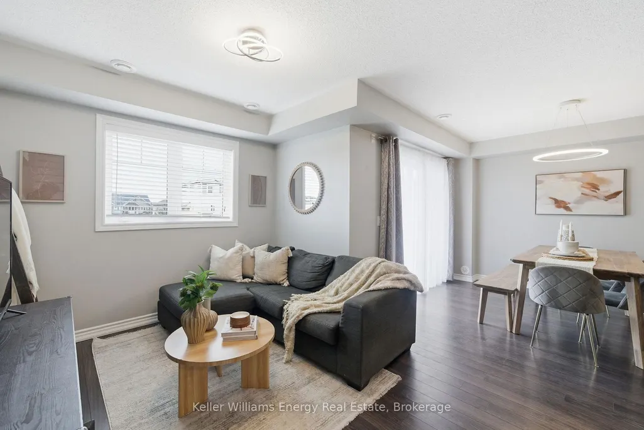
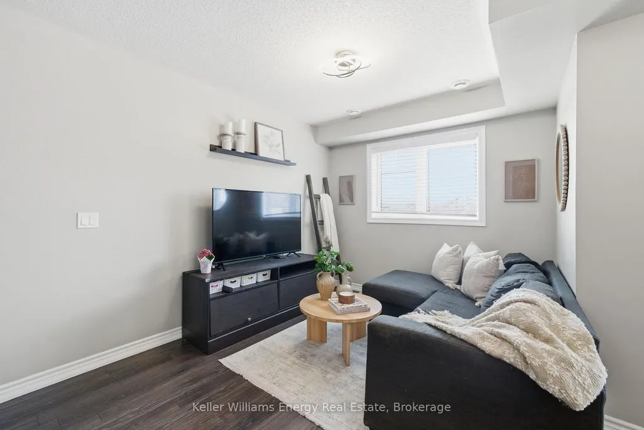
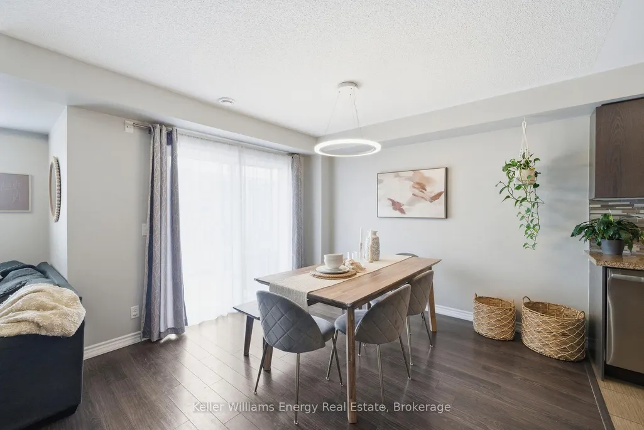
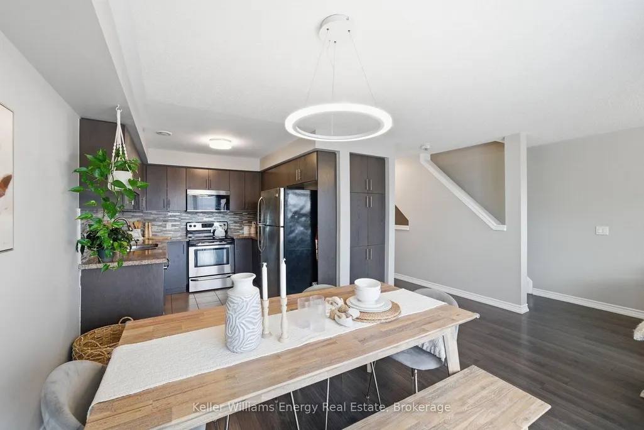
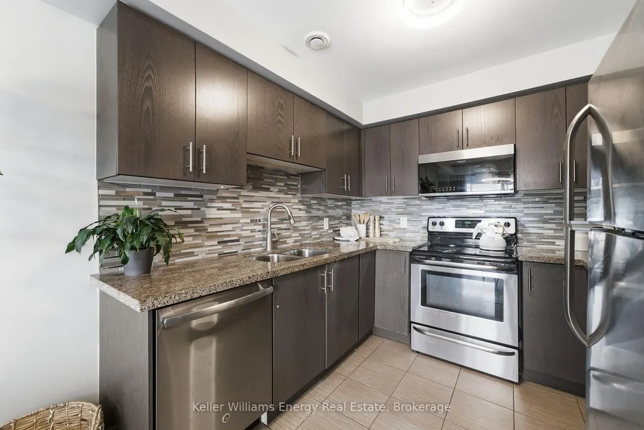
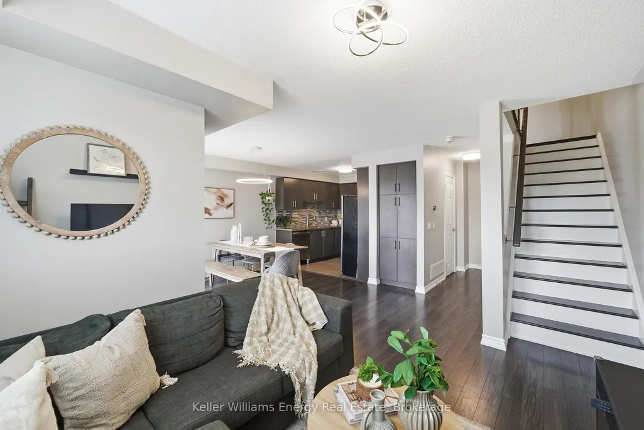
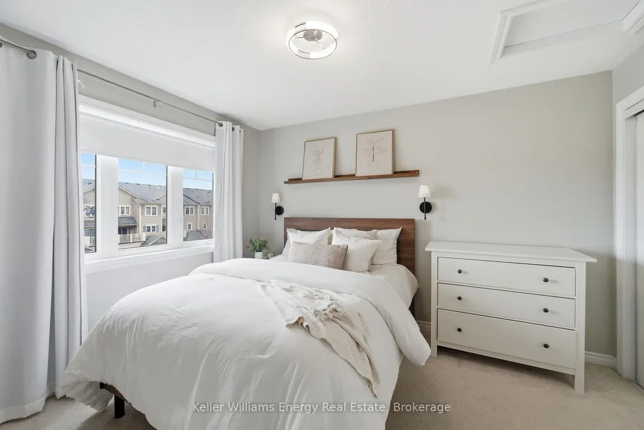
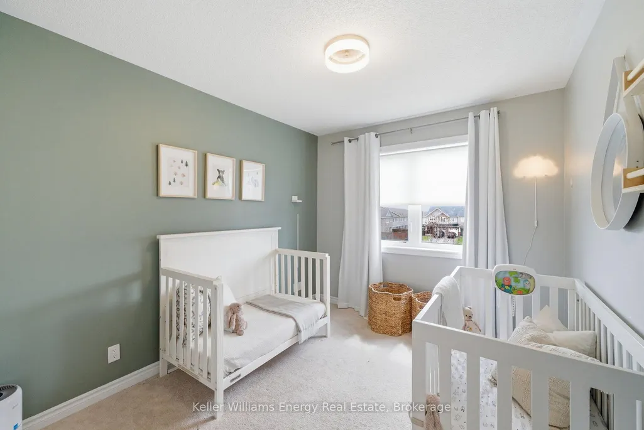
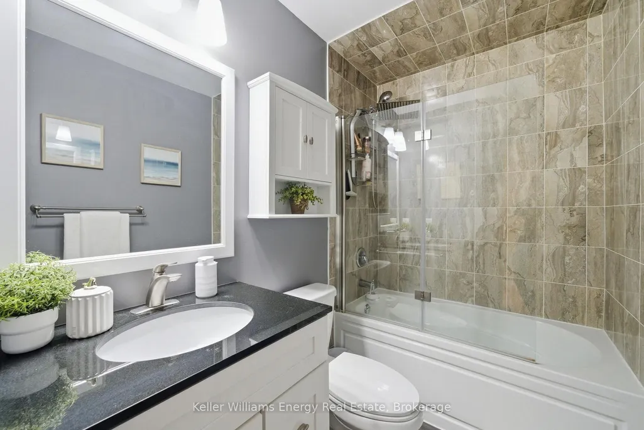
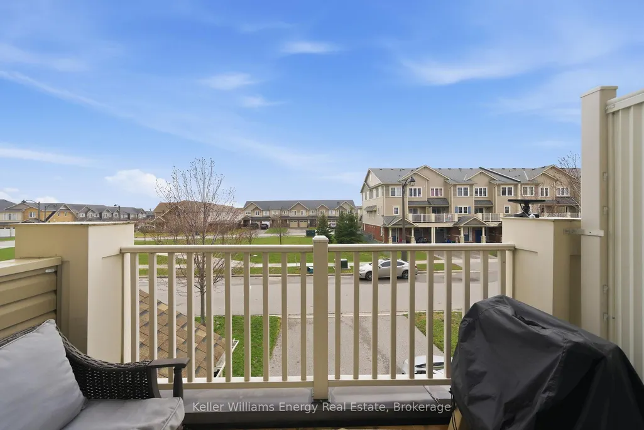
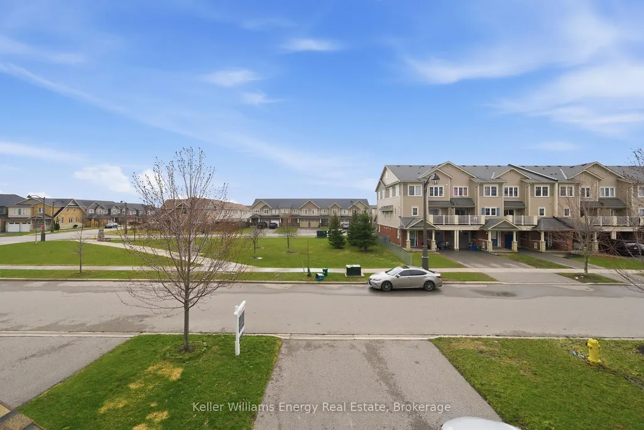
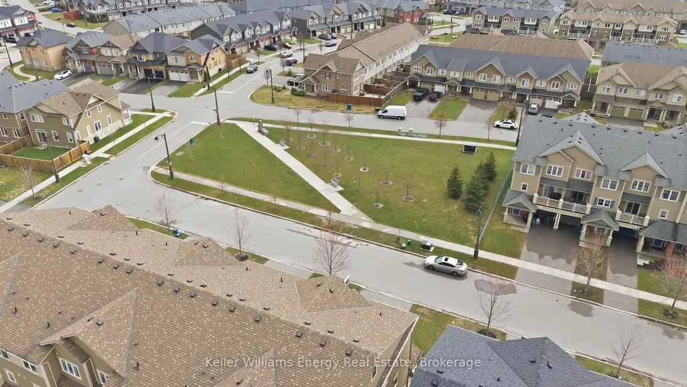
Welcome to this south-facing, freehold townhome (no condo or POTL fees)in Oshawa's desirable Windfields community. Offering 3-car parking with a 1-car garage, this bright and well-maintained 2-bedroom home features a functional open-concept main level with a spacious living and dining area and a walk-out to a private balcony overlooking the Elmcroft Parkette. The modern kitchen is equipped with stainless steel appliances, a sleek backsplash, and ample counter space. Upstairs, you'll find two comfortable bedrooms and a stylish 4-piece bathroom, providing a practical and efficient layout. Additional features include smart home upgrades such as Wi-Fi light switches and a smart garage entry lock for added convenience. Conveniently located just minutes to Highway 407, Costco, shopping, dining, and other essential amenities, this move-in ready home is an excellent opportunity in a growing community.
| Price History | |
|---|---|
| 7/8/2026 | Listed $580,000 |
General Features
| Sewer | Sewer |
|---|---|
| Cooling | Central Air |
| Roof | Asphalt Shingle |
| Architectural Style | 3-Storey |
| Pool Features | None |
| Construction Materials | Brick,Vinyl Siding |
| Heater Type | Forced Air |
| Parking Spaces | 2 |
| Property Subtype | Att/Row/Townhouse |
| Tax Year | 2026 |
| Lot Depth | 49.21 |
| County | Durham |
| New Construction | No |
| Property Type | Residential Freehold |
| Attached Garage | No |
| Facing Direction | North |
| Garage Y/N | Yes |
| Status | New |
| City | Oshawa |
| Senior Community Y/N | No |
| Lot Size Units | Feet |
| Property Attached Y/N | No |
| Tax Annual Amount | 4330.0 |
| Virtual Tour | https://media.maddoxmedia.ca/sites/rnqkkwkw/unbranded |
| Standard Status | Active |
| Occupancy Type | Owner |
| Legal Description | PART BLOCK 23,PLAN 40M2532,PART 2,PLAN 40R-29192 SUBJECT TO AN EASEMENT FOR ENTRY AS IN DR1560777 SUBJECT TO AN EASEMENT FOR ENTRY UNTIL 2022/01/23 AS IN DR1560777 SUBJECT TO AN EASEMENT FOR ENTRY UN |
Interior Features
| Interior Amenities | None |
|---|---|
| Basement | None |
| Heat Source | Gas |
| Basement (Y/N) | No |
| Air Conditioning Y/N | Yes |
| Heating Y/N | Yes |
| Fireplace Y/N | No |
| Total Bedrooms | 2 |
| Elevator? | No |
| Total Baths | 2 |
| Bedrooms | 2 |
| Living Area Range | 1100-1500 |
Exterior Features
| Waterfront | None |
|---|---|
| Parking Features | Private |
| Total Parking | 3.0 |
| Garage Type | Attached |
| Foundation Details | Poured Concrete |
| Spa | No |
| Lot Size Source | MPAC |
| Waterfront Y/N | No |
| Covered Spaces | 1.0 |
Amenities
- Views
- New Construction
- Adult 55+
- Lease To Own
- No Strata Fees
- Furnished
- Pets
- Primary On Main
- Air Conditioning
- Seller Finance
- Green
- Fixer Upper
- Horse
- Golf
- Fireplace
- Deck
- Garage
- Basement
- Pool
Property vs Townhouse Average in L1L 0G5
Price
Visits
 Toronto Real Estate Board (TRREB); All information deemed reliable but not guaranteed. All properties are subject to prior sale, change or withdrawal. Neither listing broker(s) or information provider(s) shall be responsible for any typographical errors, misinformation, misprints and shall be held totally harmless. Listing(s) information is provided for consumer's personal, non-commercial use and may not be used for any purpose other than to identify prospective properties consumers may be interested
 All information deemed reliable but not guaranteed. All properties are subject to prior sale, change or withdrawal. Neither listing broker(s) or information provider(s) shall be responsible for any typographical errors, misinformation, misprints and shall be held totally harmless. Listing(s) information is provided for consumer's personal, non-commercial use and may not be used for any purpose other than to identify prospective properties consumers may be interested in purchasing. The data relating
 All information deemed reliable but not guaranteed. All properties are subject to prior sale, change or withdrawal. Neither listing broker(s) or information provider(s) shall be responsible for any typographical errors, misinformation, misprints and shall be held totally harmless. Listing(s) information is provided for consumer's personal, non-commercial use and may not be used for any purpose other than to identify prospective properties consumers may be interested in purchasing. The data relating