






Address
83 Great Gabe Crescent, Oshawa, ON
Price
$ 570,000
Property Attributes
- MLS#E13579312
- TypeTownhouse
- Listing Status New
- CityOshawa
- AreaWindfields
- NeighbourhoodWindfields
- Postal CodeL1L 0E7
- Style3-Storey
- Taxes$ 4379
- Price$ 570,000
- Bedrooms2
- Full Bathrooms2
- Half Bathrooms0
- Sqr Footage1100-1500
- Lot Size0.25 Acres
Data Source:
Toronto Real Estate Board (TRREB)
Property Description
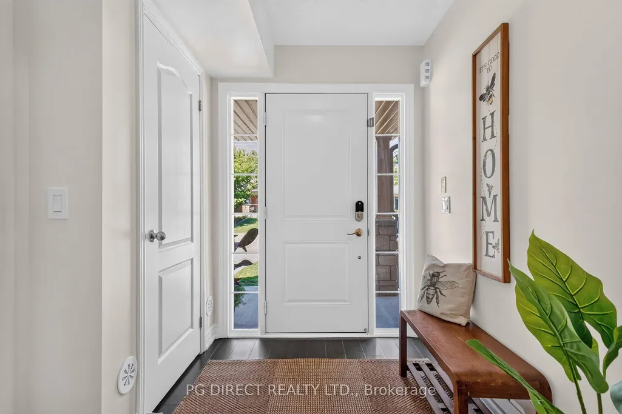
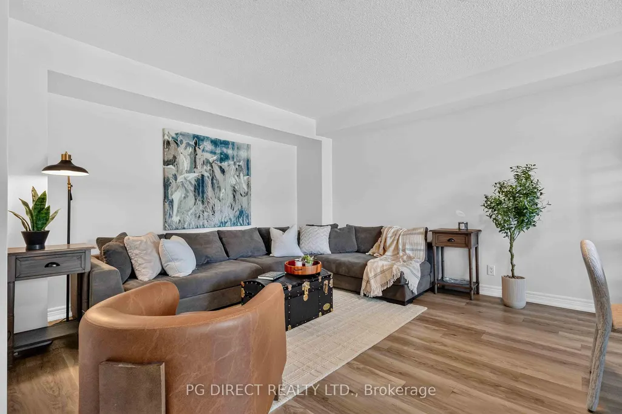
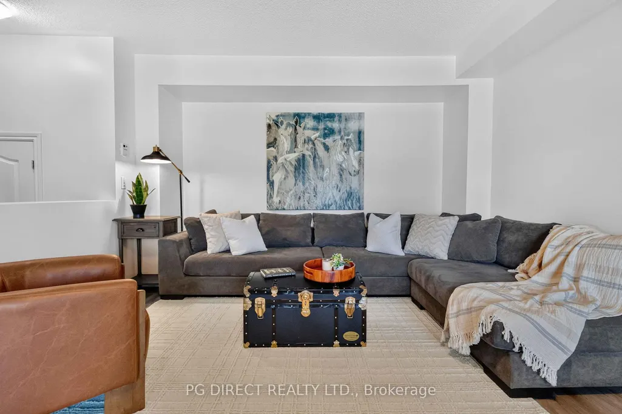
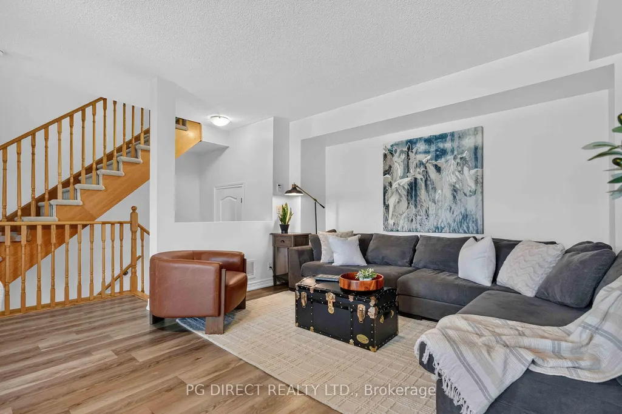
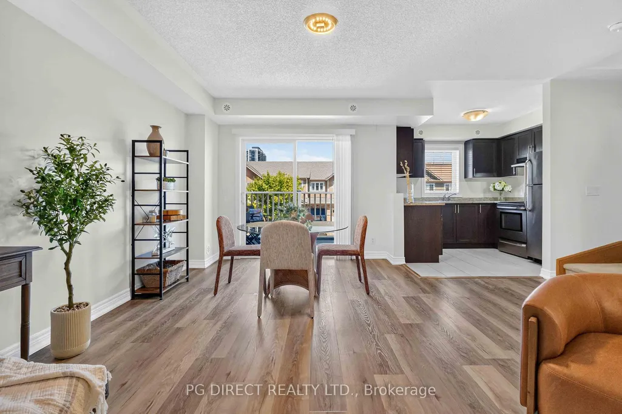
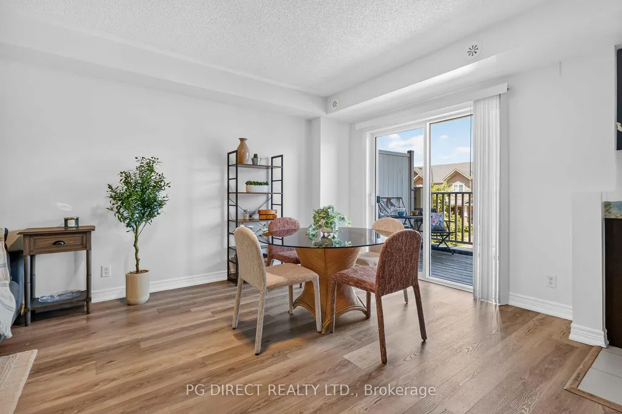
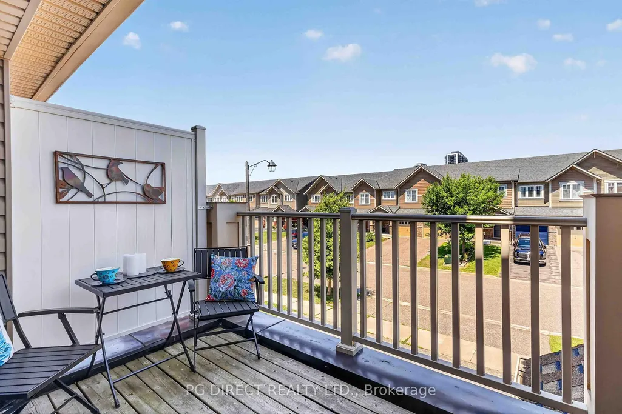
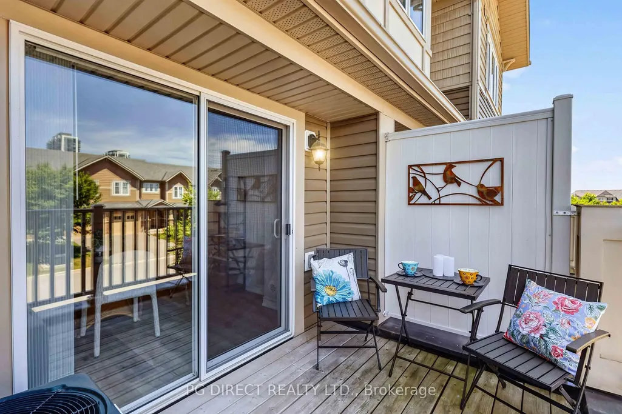
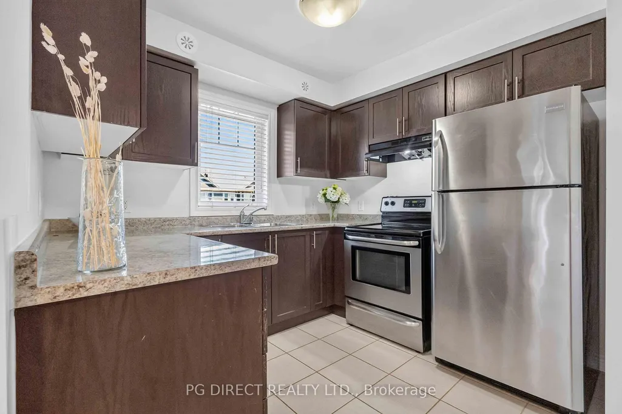
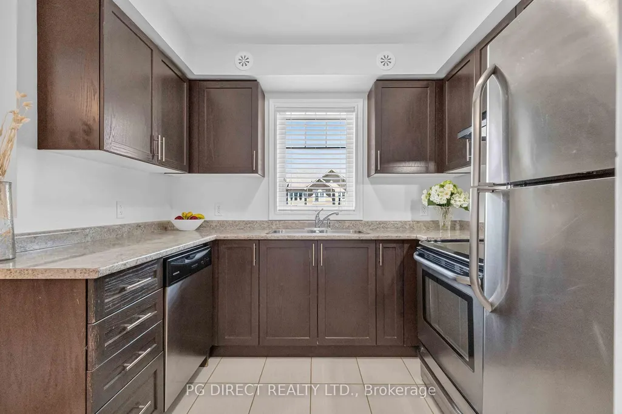
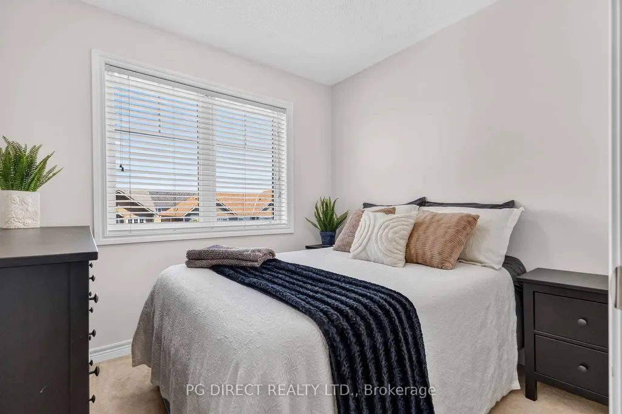
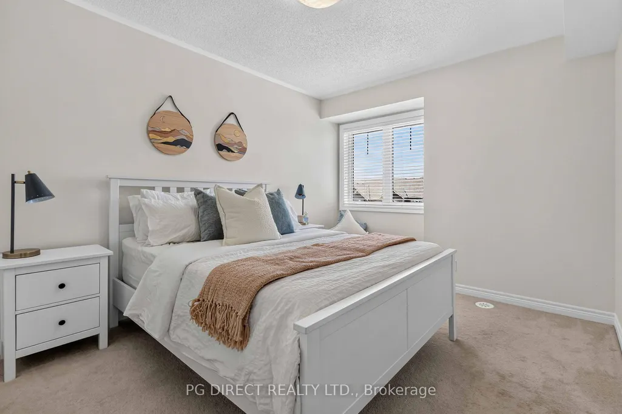
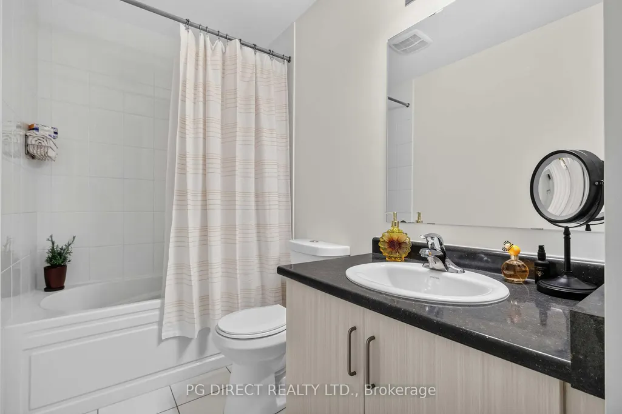
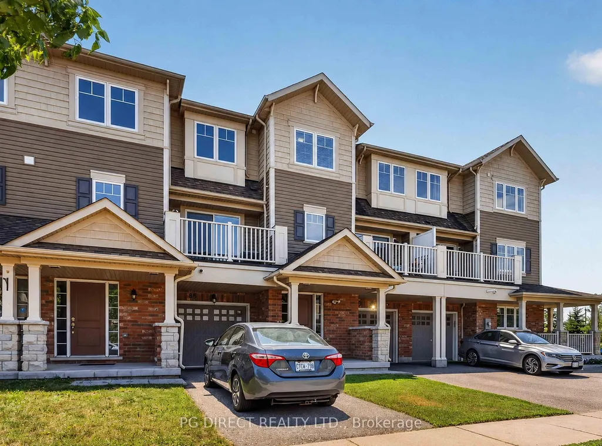
Visit REALTOR website for additional information. Welcome to 83 Great Gabe Crescent: a beautifully maintained 2 bedroom, 2 bath freehold townhouse in the heart of North Oshawa! As a true freehold property with no maintenance or POTL fees, you'll enjoy the freedom of ownership without added monthly costs. Freshly painted and move-in ready, this bright and inviting home features a functional open-concept layout that's perfect for everyday living and entertaining. The modern kitchen is equipped with stainless steel appliances and flows seamlessly into the spacious living and dining areas. Convenient top floor laundry and new luxury vinyl plank flooring. Efficient SMART home with Nest controls. Offering 2 generous bedrooms and 1.5 bathrooms, this home combines comfort, style, and low-maintenance living. Covered front porch and built-in single car garage with storage. Located in a family-friendly neighbourhood with brand-new schools nearby and just minutes from Ontario Tech University, Durham College, and others, you'll enjoy exceptional convenience with easy access to parks (walk to Steeplechase Park), shopping (Costco), transit, restaurants, and major highways including Hwy 407 for commuters. Don't miss this fantastic opportunity to own a stylish freehold townhouse in one of North Oshawa's most desirable and rapidly growing communities!
| Price History | |
|---|---|
| 7/18/2026 | Listed $570,000 |
General Features
| Sewer | Sewer |
|---|---|
| Cooling | Central Air |
| Roof | Asphalt Shingle |
| Architectural Style | 3-Storey |
| Pool Features | None |
| Construction Materials | Brick,Vinyl Siding |
| Heater Type | Forced Air |
| Parking Spaces | 2 |
| Property Subtype | Att/Row/Townhouse |
| Tax Year | 2026 |
| Lot Depth | 52.49 |
| PropertyFeatures | Hospital,Library,Park,Public Transit,Rec./Commun.Centre,School |
| County | Durham |
| New Construction | No |
| Property Type | Residential Freehold |
| Attached Garage | No |
| Facing Direction | South |
| Garage Y/N | Yes |
| Status | New |
| City | Oshawa |
| Senior Community Y/N | No |
| Lot Size Units | Feet |
| Property Attached Y/N | No |
| Tax Annual Amount | 4379.45 |
| Standard Status | Active |
| Occupancy Type | Owner |
| Legal Description | PL 40M2503 PT BLK 138 RP 40R28384 PT 9 |
Interior Features
| Interior Amenities | Storage,Water Heater,Water Meter |
|---|---|
| Basement | None |
| Heat Source | Gas |
| Basement (Y/N) | No |
| Air Conditioning Y/N | Yes |
| Heating Y/N | Yes |
| Fireplace Y/N | No |
| Total Bedrooms | 2 |
| Elevator? | No |
| Total Baths | 2 |
| Bedrooms | 2 |
| Living Area Range | 1100-1500 |
Exterior Features
| Exterior Amenities | Deck,Landscaped |
|---|---|
| Total Parking | 3.0 |
| Garage Type | Built-In |
| Foundation Details | Poured Concrete |
| Spa | No |
| Lot Size Source | MPAC |
| Waterfront Y/N | No |
| Covered Spaces | 1.0 |
Amenities
- Views
- New Construction
- Adult 55+
- Lease To Own
- No Strata Fees
- Furnished
- Pets
- Primary On Main
- Air Conditioning
- Seller Finance
- Green
- Fixer Upper
- Horse
- Golf
- Fireplace
- Deck
- Garage
- Basement
- Pool
Property vs Townhouse Average in L1L 0E7
Price
Taxes
Visits
 Toronto Real Estate Board (TRREB); All information deemed reliable but not guaranteed. All properties are subject to prior sale, change or withdrawal. Neither listing broker(s) or information provider(s) shall be responsible for any typographical errors, misinformation, misprints and shall be held totally harmless. Listing(s) information is provided for consumer's personal, non-commercial use and may not be used for any purpose other than to identify prospective properties consumers may be interested
 All information deemed reliable but not guaranteed. All properties are subject to prior sale, change or withdrawal. Neither listing broker(s) or information provider(s) shall be responsible for any typographical errors, misinformation, misprints and shall be held totally harmless. Listing(s) information is provided for consumer's personal, non-commercial use and may not be used for any purpose other than to identify prospective properties consumers may be interested in purchasing. The data relating
 All information deemed reliable but not guaranteed. All properties are subject to prior sale, change or withdrawal. Neither listing broker(s) or information provider(s) shall be responsible for any typographical errors, misinformation, misprints and shall be held totally harmless. Listing(s) information is provided for consumer's personal, non-commercial use and may not be used for any purpose other than to identify prospective properties consumers may be interested in purchasing. The data relating